Log In to Your Account
$3,600
1376 Trowbridge Drive, Oshawa
Key Highlights
Property Description
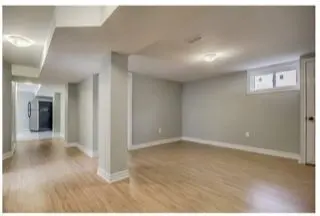
Spacious 4-Bedroom Detached Backsplit In Oshawa's Desirable Centennial Neighbourhood! Features A Functional Layout, Kitchen With Quartz Countertops And Stainless Steel Appliances, Vaulted Ceilings, Skylight, And Walkout To A Large Deck Overlooking A Fully Fenced Backyard. Finished Basement With Addi...
Property Details
Interior Features
Exterior Features
Inclusions & Exclusions
washer, dryer, stove, Fridge, Microwave, dishwasher, furniture
Additional Costs: 1. Utilities 2. Internet
Loading map...
| Room | Dimensions | Features |
|---|---|---|
| Recreation | 8.06 x 3.23 m | Laminate, Pot Lights, Window |
| Bedroom 3 | 3.43 x 2.84 m | Laminate, Closet, Window |
| Living Room | 6.78 x 2.58 m | Combined w/Dining, Overlooks Family, W/O To Deck |
| Family Room | 6.84 x 3.39 m | Laminate, Gas Fireplace, Window |
| Kitchen | 5.56 x 2.33 m | Quartz Counter, Backsplash, Stainless Steel Appl |
| Primary Bedroom | 4.3 x 3.36 m | Semi Ensuite, Large Closet, Window |
| Dining Room | 6.78 x 3.59 m | Combined w/Living, Vaulted Ceiling(s), Skylight |
| Bedroom 4 | 3.47 x 3.22 m | Laminate, Closet, Window |
| Bedroom 2 | 2.86 x 2.84 m | Laminate, Large Closet, Window |
Property History & Sales Records
MLS® price updates, past transaction records, and status changes
| Date | Event / Status | Price | Type | MLS® # |
|---|---|---|---|---|
| Oct 25, 2026 | Leased | $3,600/mo | For Lease | E14115366 |
Frequently Asked Questions
What is the asking price of 1376 Trowbridge Drive, Oshawa, ON L1G 7R7?
1376 Trowbridge Drive, Oshawa, ON L1G 7R7 in Oshawa, Ontario is currently listed at $3,600 CAD.
Where is 1376 Trowbridge Drive, Oshawa, ON L1G 7R7 located?
1376 Trowbridge Drive, Oshawa, ON L1G 7R7 is located in Centennial, Oshawa, Ontario (L1G 7R7).
How many bedrooms and bathrooms does 1376 Trowbridge Drive, Oshawa, ON L1G 7R7 have?
1376 Trowbridge Drive, Oshawa, ON L1G 7R7 features 4 bedrooms, 3 bathrooms, and 3 parking spaces.
What type of property is 1376 Trowbridge Drive, Oshawa, ON L1G 7R7?
1376 Trowbridge Drive, Oshawa, ON L1G 7R7 is a Detached (Backsplit 4) listing under MLS® #E14115366.
Ready to go See it?
Looking to Sell Your
Bungalow?
Recommended Properties
Similar price range properties in Oshawa