Log In to Your Account
Key Highlights
Property Description
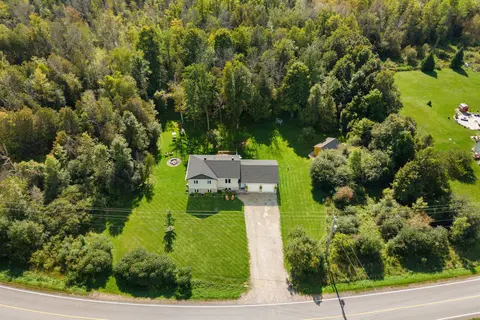
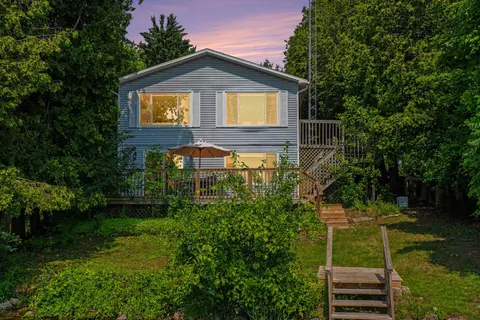
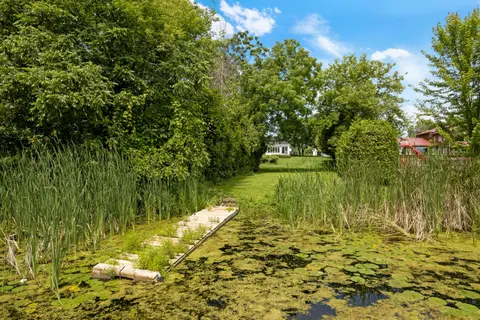
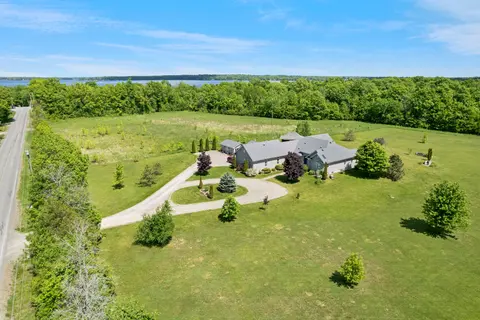
Private 2.5 acre haven with Jebbs Creek meandering thru the property, for kayaking to the Tay River. Surrounded by mature trees, you have solid brick bungalow with attractive architectural style. Built with integrity, the 2+1 bed, 3 full bath home offers upgraded features that add extra comfort and ...
Property Details
Interior Features
Exterior Features
Inclusions & Exclusions
Refrigerator, Built-In Oven, Stove Top, Dishwasher, Upright Freezer, Washer, Dryer, Workbench in Lower Level, Hot Water Tank, Sediment Filter, HRV, Window Blinds & Coverings, Ceiling Fans, Two Auto Garage Door Openers.
Loading map...
| Room | Dimensions | Features |
|---|---|---|
| Foyer | 2.43 x 1.6 m | Double Closet, Ceramic Floor |
| Utility Room | 4.55 x 3.16 m | B/I Shelves, Concrete Floor |
| Dining Room | 4.51 x 3.89 m | Ceramic Floor, Heated Floor |
| Laundry | 2.99 x 2.89 m | Ceramic Floor, Heated Floor |
| Bedroom 3 | 4.54 x 4.17 m | Closet, Ceramic Floor, Heated Floor |
| Living Room | 6.94 x 6.49 m | Fireplace Insert, Laminate, Heated Floor |
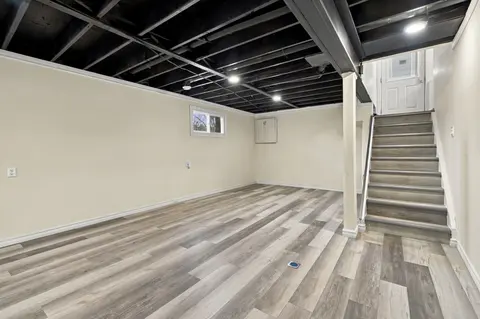
| Recreation | 6.91 x 4.27 m | Heated Floor |
| Bathroom | 2.67 x 2.43 m | 3 Pc Ensuite, Ceramic Floor, Heated Floor |
| Family Room | 7.62 x 4.45 m | Vinyl Floor, Heated Floor |
| Primary Bedroom | 4.5 x 3.94 m | Walk-In Closet(s), Heated Floor, 3 Pc Ensuite |
| Kitchen | 4.52 x 4.15 m | Overlooks Backyard, Ceramic Floor, Heated Floor |
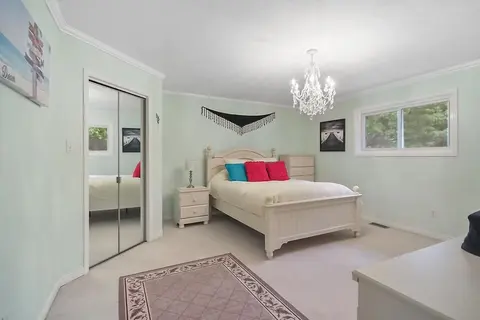
| Bedroom 2 | 3.36 x 3.1 m | W/W Closet, Laminate, Heated Floor |
| Bathroom | 2.97 x 1.5 m | 3 Pc Bath, Ceramic Floor, Heated Floor |
| Workshop | 4.47 x 3.87 m | Concrete Floor |
| Bathroom | 4.56 x 2.87 m | 4 Pc Bath, Ceramic Floor, Heated Floor |
Property History & Sales Records
MLS® price updates, past transaction records, and status changes
| Date | Event / Status | Price | Type | MLS® # |
|---|---|---|---|---|
| Jun 18, 2026 | New | $799,000 | For Sale | X13461982 |
| Oct 3, 2025 | Terminated | $899,900 | For Sale | X12442256 |
Price Change Timeline
Frequently Asked Questions
What is the asking price of 139 Sheil Drive, Drummond/North Elmsley, ON K7H 0G7?
139 Sheil Drive, Drummond/North Elmsley, ON K7H 0G7 in Drummond/North Elmsley, Ontario is currently listed at $799,000 CAD.
Where is 139 Sheil Drive, Drummond/North Elmsley, ON K7H 0G7 located?
139 Sheil Drive, Drummond/North Elmsley, ON K7H 0G7 is located in 903 - Drummond/North Elmsley (North Elmsley) Twp, Drummond/North Elmsley, Ontario (K7H 0G7).
How many bedrooms and bathrooms does 139 Sheil Drive, Drummond/North Elmsley, ON K7H 0G7 have?
139 Sheil Drive, Drummond/North Elmsley, ON K7H 0G7 features 3 bedrooms, 3 bathrooms, and 11 parking spaces.
What type of property is 139 Sheil Drive, Drummond/North Elmsley, ON K7H 0G7?
139 Sheil Drive, Drummond/North Elmsley, ON K7H 0G7 is a Rural Residential (Bungalow) listing under MLS® #X13461982.
Ready to go See it?
Looking to Sell Your
Bungalow?
Recommended Properties
Similar price range properties in Drummond/North Elmsley