Log In to Your Account
Key Highlights
Property Description
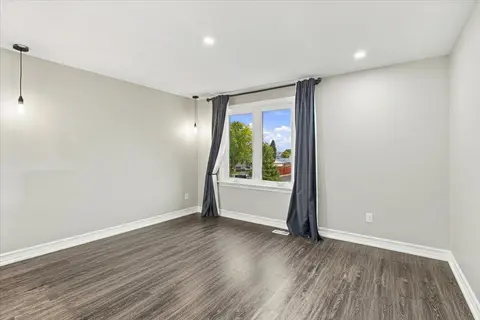
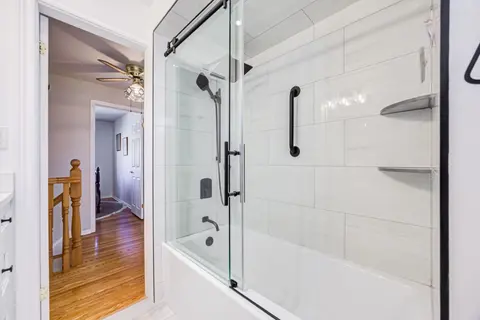
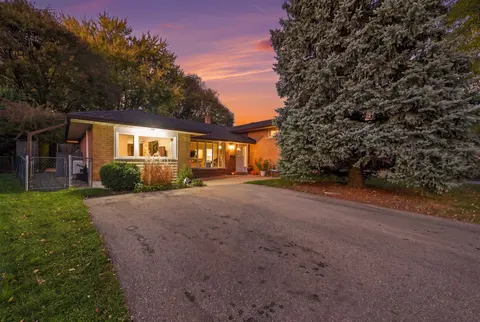
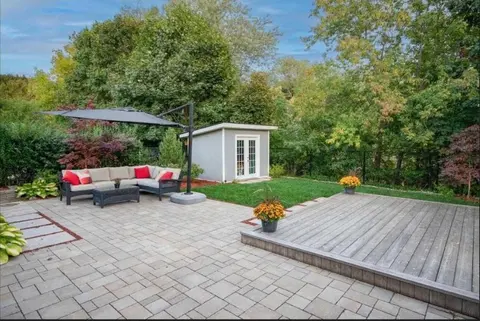
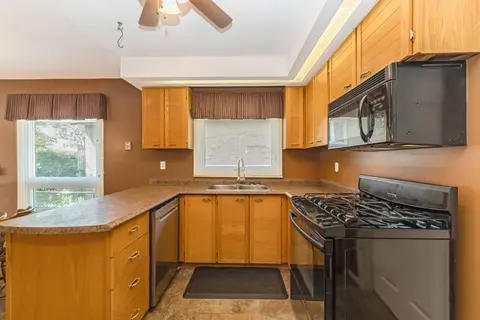
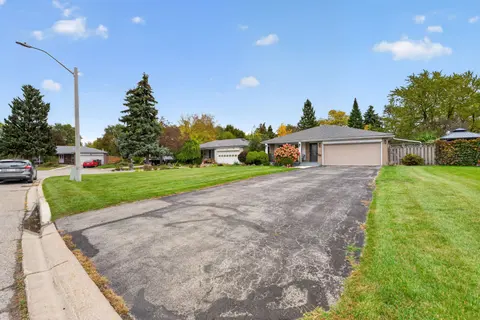
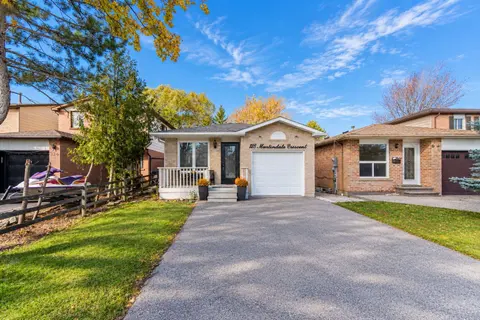
Stunning fully renovated 3+1 bed, 2 bath home on a rare 161-ft deep lot with zero rear neighbors! Tons of upgrades: newer (2022) roof, windows, doors, electrical panel, porch; & 2026 furnace. Bright open-concept main floor features smooth ceilings, pot lights, custom floors, and a sleek kitchen with...
Property Details
Interior Features
Exterior Features
Inclusions & Exclusions
Fridge, induction cooktop, stove, dishwasher, B/I rangehood, All ELF, washer and dryer, backyard hose reel, gazebo, shed, B/I vertical blinds/shutter in basement
All curtains & rods; garage wall shelving; patio set and bbq grill; shed contents; dart board; garage freezer; microwave, water softener (basement closet & under-sink unit); garage hose reel; TVs & mounts in main room & bedrooms.
Loading map...
| Room | Dimensions | Features |
|---|---|---|
| Living Room | 5.3 x 3.35 m | Open Concept, Bay Window, Wood |
| Bedroom 2 | 3.4 x 2.8 m | Wood, Closet, Window |
| Bedroom 3 | 3 x 2.7 m | Wood, Closet |
| Dining Room | 3.1 x 3.1 m | Wood, Open Concept, Pot Lights |
| Bedroom 4 | 4.6 x 3.95 m | Vinyl Floor, Closet, Above Grade Window |
| Recreation | 5.65 x 3.6 m | Walk-Out, Gas Fireplace, 3 Pc Ensuite |
| Kitchen | 4 x 3.8 m | Centre Island, Quartz Counter, Stainless Steel Appl |
| Primary Bedroom | 4.04 x 3.2 m | Closet Organizers, Wood, Window |
Property History & Sales Records
MLS® price updates, past transaction records, and status changes
| Date | Event / Status | Price | Type | MLS® # |
|---|---|---|---|---|
| Nov 11, 2026 | New | $919,000 | For Sale | W14169578 |
Frequently Asked Questions
What is the asking price of 14 Granby Court, Brampton, ON L6S 5K1?
14 Granby Court, Brampton, ON L6S 5K1 in Brampton, Ontario is currently listed at $919,000 CAD.
Where is 14 Granby Court, Brampton, ON L6S 5K1 located?
14 Granby Court, Brampton, ON L6S 5K1 is located in Northgate, Brampton, Ontario (L6S 5K1).
How many bedrooms and bathrooms does 14 Granby Court, Brampton, ON L6S 5K1 have?
14 Granby Court, Brampton, ON L6S 5K1 features 4 bedrooms, 2 bathrooms, and 6 parking spaces.
What type of property is 14 Granby Court, Brampton, ON L6S 5K1?
14 Granby Court, Brampton, ON L6S 5K1 is a Detached (Bungalow-Raised) listing under MLS® #W14169578.
Ready to go See it?
Looking to Sell Your
Bungalow?
Recommended Properties
Similar price range properties in Brampton