Log In to Your Account
$1,188,000
14 Pringle Avenue, Markham
Key Highlights
Property Description
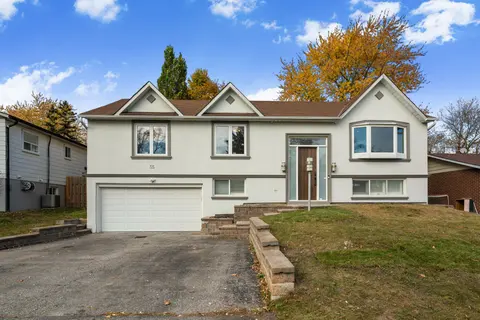
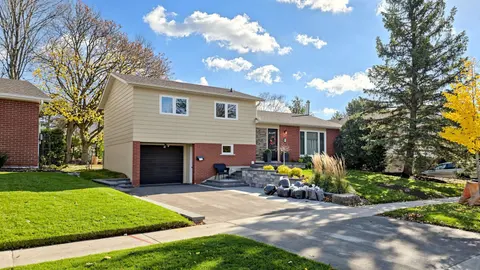
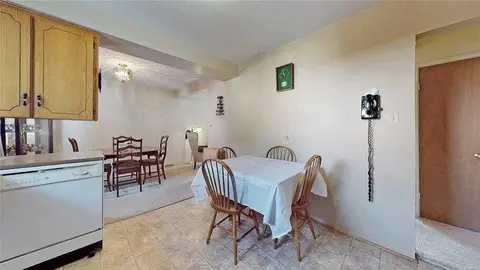
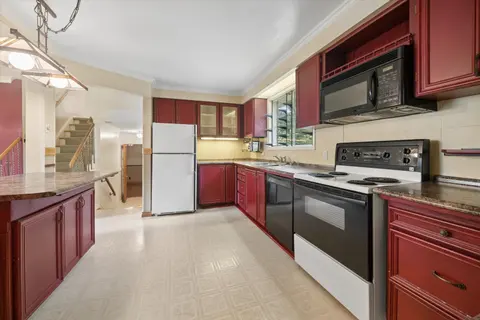
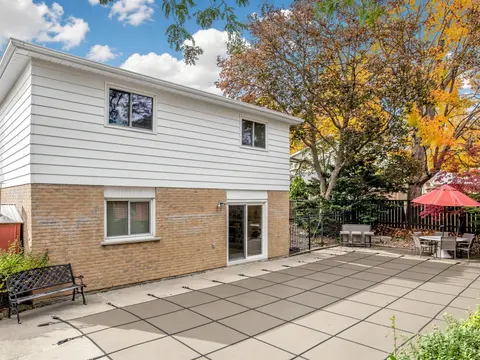
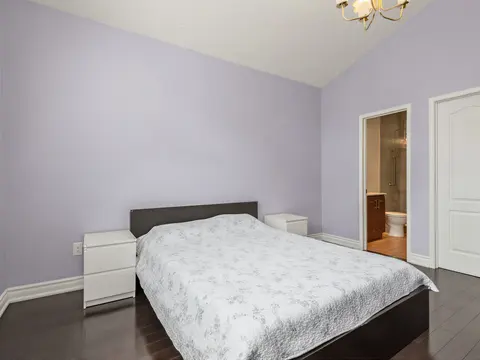
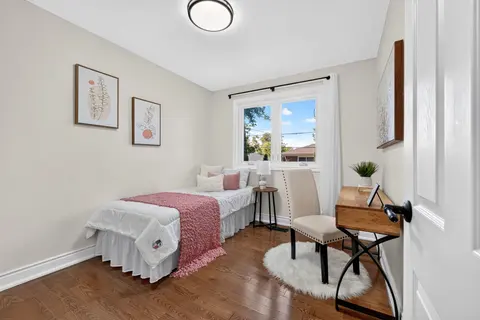
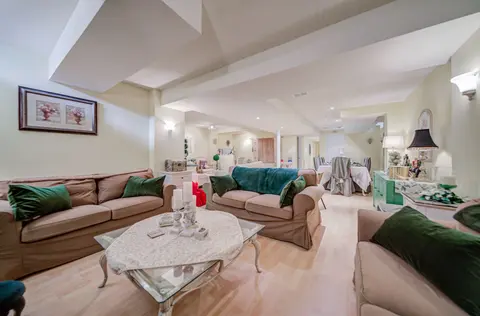
Well Maintained Raised Bungalow features three bedrooms, Two Bathrooms, plus an oversized family/living rooms alongside an inviting eat-in kitchen. Close To Stouffville Hospital, Markham District High School, And All Other Amenities, Library, Community Centre, Transit (Bus And Go Station), Shopping ...
Property Details
Interior Features
Exterior Features
Loading map...
| Room | Dimensions | Features |
|---|---|---|
| Dining Room | 3.05 x 3.2 m | Broadloom, L-Shaped Room |
| Workshop | 3 x 2.95 m | Concrete Floor |
| Breakfast | 1.93 x 3.05 m | Vinyl Floor |
| Bedroom 2 | 4.27 x 3.07 m | Broadloom, Double Closet |
| Room | N/A | N/A |
| Bedroom 3 | 3.4 x 2.84 m | Broadloom, Closet |
| Bedroom | 3.07 x 3.89 m | Broadloom, Double Closet |
| Laundry | 2.64 x 2.95 m | Concrete Floor |
| Recreation | 5.79 x 6.63 m | Broadloom, Dry Bar |
| Kitchen | 2.36 x 3.05 m | Vinyl Floor, Double Sink |
| Family Room | 7.19 x 3.66 m | Broadloom, Brick Fireplace |
| Living Room | 5.33 x 3.89 m | Broadloom, L-Shaped Room |
Property History & Sales Records
MLS® price updates, past transaction records, and status changes
| Date | Event / Status | Price | Type | MLS® # |
|---|---|---|---|---|
| Oct 17, 2026 | New | $1,188,000 | For Sale | N14090774 |
| Jun 11, 2026 | Leased | $3,385/mo | For Lease | N13434650 |
| Mar 12, 2025 | Expired | $3,300/mo | For Lease | N12013974 |
| Aug 26, 2024 | Sold | $1,180,000$1,228,000 | For Sale | N9041738 |
Price Change Timeline
Frequently Asked Questions
What is the asking price of 14 Pringle Avenue, Markham, ON L3P 2P4?
14 Pringle Avenue, Markham, ON L3P 2P4 in Markham, Ontario is currently listed at $1,188,000 CAD.
Where is 14 Pringle Avenue, Markham, ON L3P 2P4 located?
14 Pringle Avenue, Markham, ON L3P 2P4 is located in Markham Village, Markham, Ontario (L3P 2P4).
How many bedrooms and bathrooms does 14 Pringle Avenue, Markham, ON L3P 2P4 have?
14 Pringle Avenue, Markham, ON L3P 2P4 features 3 bedrooms, 3 bathrooms, and 6 parking spaces.
What type of property is 14 Pringle Avenue, Markham, ON L3P 2P4?
14 Pringle Avenue, Markham, ON L3P 2P4 is a Detached (Bungalow-Raised) listing under MLS® #N14090774.
Ready to go See it?
Looking to Sell Your
Bungalow?
Recommended Properties
Similar price range properties in Markham