Log In to Your Account
Key Highlights
Property Description
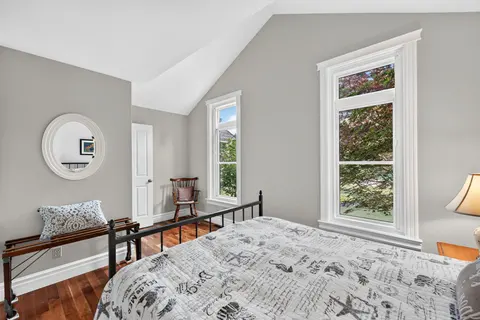
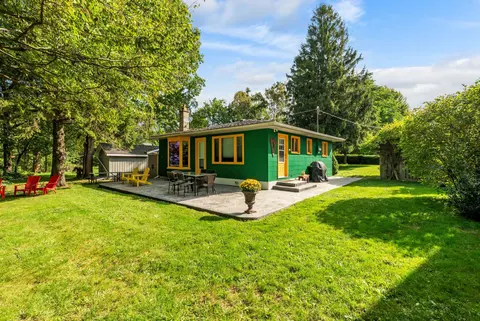
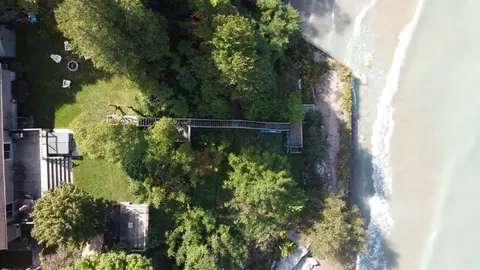
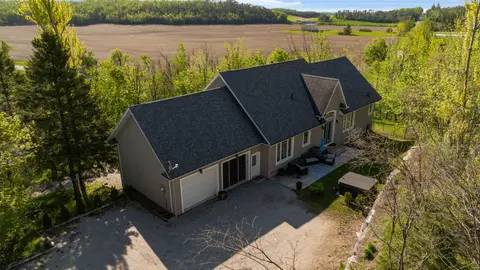
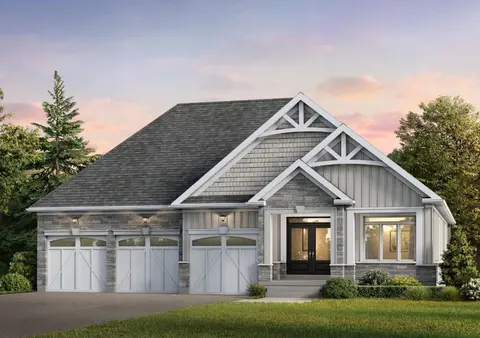
Welcome to the charming village of Bayfield and this stunning, bright 4 year old home. With many SMART features this home is not only beautiful but convenient and efficient. With 4 spacious bedrooms and 3 well appointed bathrooms, this home with many upgrades was thoughtfully designed for both ever...
Property Details
Interior Features
Exterior Features
Inclusions & Exclusions
Fridge, Stove, Dishwasher, Microwave drawer, Washer, Dryer, All window coverings, all pool equipment and covers, ChargePoint Level 2 EV charger hardwired in garage for all EV & Teslas.
Front door coat hanger, Stained glass window on back porch.
Loading map...
| Room | Dimensions | Features |
|---|---|---|
| Bedroom 4 | 3.66 x 3.8 m | Gas Fireplace, Vaulted Ceiling(s), Overlooks Pool |
| Bathroom | 3.33 x 1.86 m | 3 Pc Bath, Tile Floor, Overlooks Pool |
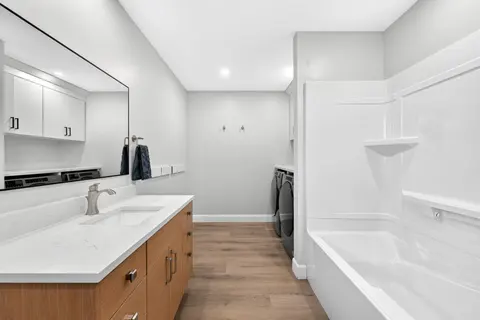
| Bathroom | 2.52 x 2.37 m | 4 Pc Bath, Tile Floor, Separate Shower |
| Living Room | 5.21 x 5.81 m | Gas Fireplace, Vaulted Ceiling(s), Overlooks Pool |
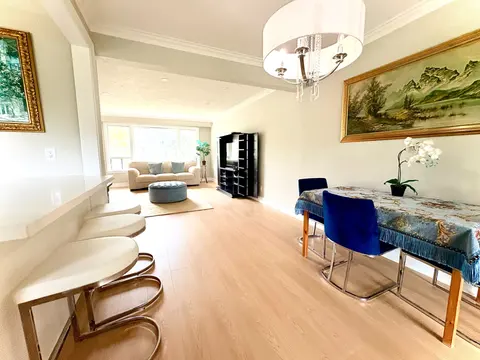
| Kitchen | 3.44 x 4.45 m | Quartz Counter, Stainless Steel Appl, B/I Microwave |
| Dining Room | 3.44 x 5.36 m | Vaulted Ceiling(s), Overlooks Pool, W/O To Patio |
| Foyer | 1.75 x 4 m | W/O To Porch, Vaulted Ceiling(s), Overlooks Pool |
| Primary Bedroom | 4.93 x 3.99 m | Overlooks Backyard, Ensuite Bath, Walk-In Closet(s) |
| Bedroom 2 | 3.72 x 3.57 m | Gas Fireplace, Vaulted Ceiling(s), Overlooks Pool |
| Laundry | 2.09 x 2.67 m | Tile Floor, Vaulted Ceiling(s), Overlooks Pool |
| Bathroom | 3.32 x 4.29 m | 4 Pc Ensuite, Soaking Tub, Separate Shower |
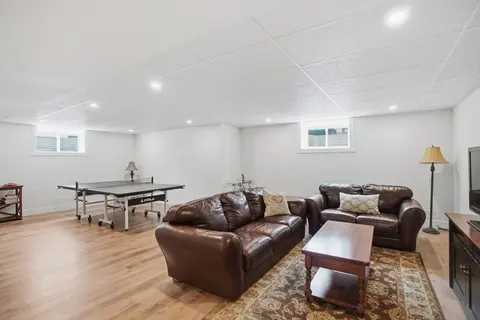
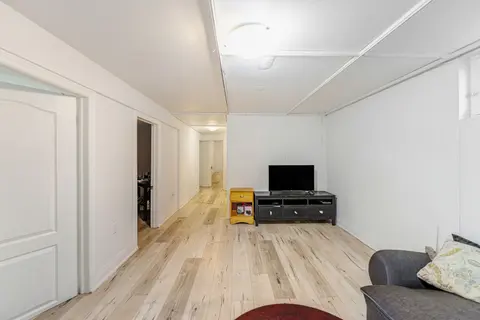
| Recreation | 8.63 x 9.81 m | Vinyl Floor, Gas Fireplace, Overlooks Pool |
| Bedroom 3 | 3.33 x 3.75 m | Gas Fireplace, Vaulted Ceiling(s), Overlooks Pool |
| Utility Room | 3.44 x 3.45 m | Sump Pump, Vaulted Ceiling(s), Overlooks Pool |
| Other | 2.51 x 4.38 m | Large Closet, Vaulted Ceiling(s), Overlooks Pool |
| Other | 2.77 x 7.15 m | Vinyl Floor, Vaulted Ceiling(s), Overlooks Pool |
| Other | 2.51 x 5.39 m | Gas Fireplace, Vaulted Ceiling(s), Overlooks Pool |
Property History & Sales Records
MLS® price updates, past transaction records, and status changes
| Date | Event / Status | Price | Type | MLS® # |
|---|---|---|---|---|
| May 28, 2026 | Extension | $1,299,900 | For Sale | X13206694 |
Frequently Asked Questions
What is the asking price of 14 Thimbleweed Drive, Bluewater, ON N0M 1G0?
14 Thimbleweed Drive, Bluewater, ON N0M 1G0 in Bluewater, Ontario is currently listed at $1,299,900 CAD.
Where is 14 Thimbleweed Drive, Bluewater, ON N0M 1G0 located?
14 Thimbleweed Drive, Bluewater, ON N0M 1G0 is located in Bayfield, Bluewater, Ontario (N0M 1G0).
How many bedrooms and bathrooms does 14 Thimbleweed Drive, Bluewater, ON N0M 1G0 have?
14 Thimbleweed Drive, Bluewater, ON N0M 1G0 features 4 bedrooms, 3 bathrooms, and 4 parking spaces.
What type of property is 14 Thimbleweed Drive, Bluewater, ON N0M 1G0?
14 Thimbleweed Drive, Bluewater, ON N0M 1G0 is a Detached (Bungalow) listing under MLS® #X13206694.
Ready to go See it?
Looking to Sell Your
Bungalow?
Recommended Properties
Similar price range properties in Bluewater