Log In to Your Account
$665,000
141 Acacia Road, Pelham
Key Highlights
Property Description
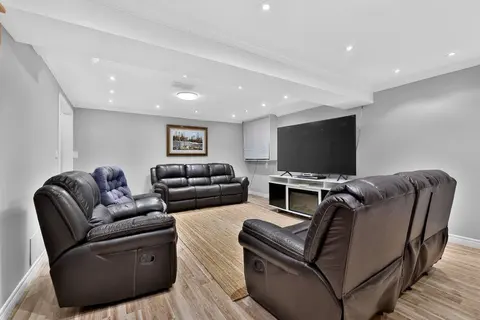
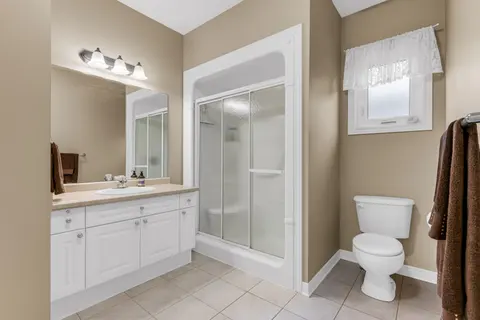
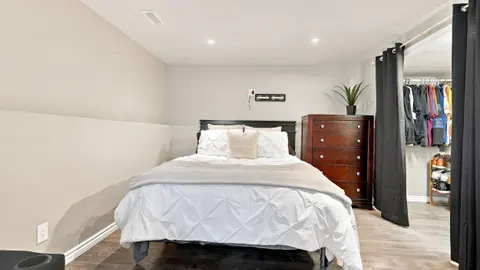
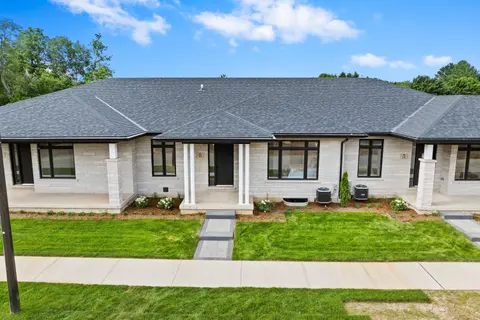
Built in 2019 and still on its original roof, furnace and central air, 141 Acacia Road is a freehold semi-detached bungalow in Saffron Estates, on a 33 x 108 ft lot, sited so the house faces away from Rice Road.Everything is on one floor: two bedrooms, a 3-piece ensuite and a 4-piece main bath, laun...
Property Details
Interior Features
Exterior Features
Inclusions & Exclusions
Refrigerator, Stove, Dishwasher, Washer/Dryer, Electric fireplace, Freezer in Basement, Garage door opener and remote(s), Existing electric light fixtures, Existing window coverings (curtains, California shutters), Bathroom mirrors, Google Nest thermostat, TV Wall Mount in Living Room, TV and TV Wall Mount in Primary bedroom, Centre Table & Corner Coffee table in Living room, Plastic shelves in Basement and Garage, Gym floor mats in Basement.
Loading map...
| Room | Dimensions | Features |
|---|---|---|
| Laundry | 1 x 1 m | Closet |
| Living Room | 4.09 x 4.22 m | Vaulted Ceiling(s) |
| Kitchen | 2.87 x 4.22 m | N/A |
| Bathroom | 2 x 5 m | 4 Pc Bath |
| Bedroom | 3.58 x 4.01 m | N/A |
| Bedroom 2 | 3.45 x 3.66 m | N/A |
| Bathroom | 2 x 3 m | 3 Pc Ensuite |
Property History & Sales Records
MLS® price updates, past transaction records, and status changes
| Date | Event / Status | Price | Type | MLS® # |
|---|---|---|---|---|
| Sep 10, 2026 | New | $665,000 | For Sale | X13764304 |
| Jul 20, 2026 | Terminated | $675,000 | For Sale | X13583798 |
Frequently Asked Questions
What is the asking price of 141 Acacia Road, Pelham, ON L3E 0A9?
141 Acacia Road, Pelham, ON L3E 0A9 in Pelham, Ontario is currently listed at $665,000 CAD.
Where is 141 Acacia Road, Pelham, ON L3E 0A9 located?
141 Acacia Road, Pelham, ON L3E 0A9 is located in 662 - Fonthill, Pelham, Ontario (L3E 0A9).
How many bedrooms and bathrooms does 141 Acacia Road, Pelham, ON L3E 0A9 have?
141 Acacia Road, Pelham, ON L3E 0A9 features 2 bedrooms, 2 bathrooms, and 2 parking spaces.
What type of property is 141 Acacia Road, Pelham, ON L3E 0A9?
141 Acacia Road, Pelham, ON L3E 0A9 is a Semi-Detached (Bungalow) listing under MLS® #X13764304.
Ready to go See it?
Looking to Sell Your
Bungalow?
Recommended Properties
Similar price range properties in Pelham