Log In to Your Account
Key Highlights
Property Description
Imagine arriving down a winding drive framed by stone walls into an extraordinary 49-acrecountry estate, tucked into the iconic landscapes of Terra Cotta and Glen Williams. Beyond the gates, an architecturally designed 4-bedroom bungalow unfolds beside spring-fed ponds, surrounded by rolling forest,...
Property Details
Interior Features
Exterior Features
Inclusions & Exclusions
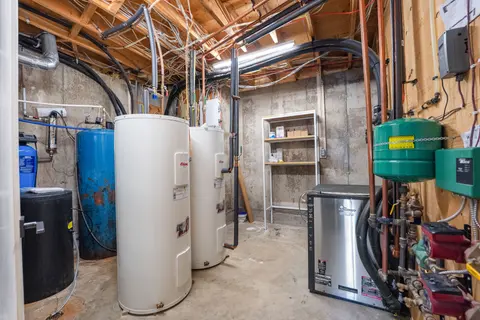
Wolfe Stove (6 burner), Sub Zero Fridge, Dishwasher, Microwave, Warming Drawer, Under Counter Fridge with 2 Drawers, All Light Fixtures, All Window Coverings, Related Pool Equipment, Garage Door Opener, Washer, Dryer, Water System (Softener, Reverse Osmosis, UV System, HWT) . 2nd House - Fridge, Stove, Washer, Dryer, HWT
Mud Room Light Fixture, Freezer
Loading map...
| Room | Dimensions | Features |
|---|---|---|
| Sunroom | 2.36 x 4.21 m | W/O To Patio, Slate Flooring |
| Family Room | 6.43 x 5.77 m | Fireplace, W/O To Patio, Combined w/Kitchen |
| Kitchen | 6.71 x 6.8 m | Combined w/Family, Centre Island, Pantry |
| Other | 3 x 4 m | N/A |
| Bedroom 4 | 3.7 x 6.32 m | 4 Pc Bath, Semi Ensuite |
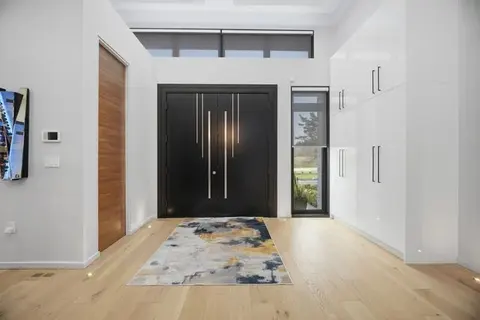
| Foyer | 6.66 x 4.48 m | Vaulted Ceiling(s) |
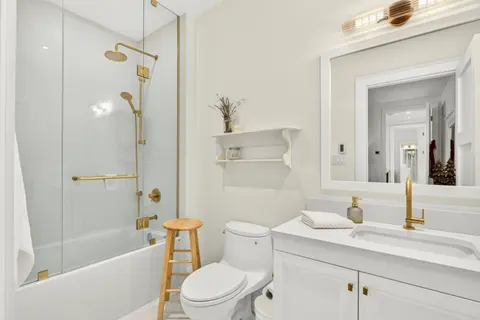
| Bathroom | 2.3 x 3.14 m | 3 Pc Bath, Heated Floor |
| Mud Room | 2.76 x 4.21 m | B/I Closet, Slate Flooring |
| Living Room | 6.66 x 8.88 m | Fireplace, Hardwood Floor, W/O To Patio |
| Primary Bedroom | 5.38 x 6.31 m | Fireplace, Walk-In Closet(s), 5 Pc Ensuite |
| Game Room | 0 x 0 m | N/A |
| Bathroom | 1.68 x 1.79 m | 2 Pc Bath |
| Bedroom 3 | 5.39 x 4.47 m | 3 Pc Bath, Double Closet |
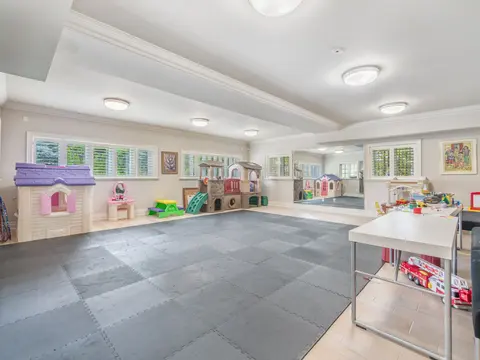
| Recreation | 8.48 x 6.31 m | W/O To Yard, Heated Floor |
| Bedroom 2 | 5.43 x 4.46 m | 3 Pc Bath, Double Closet |
| Dining Room | 6.66 x 4.93 m | W/O To Patio, Hardwood Floor |
Property History & Sales Records
MLS® price updates, past transaction records, and status changes
| Date | Event / Status | Price | Type | MLS® # |
|---|---|---|---|---|
| Sep 14, 2026 | New | $6,950,000 | For Sale | W13782822 |
| Jun 1, 2026 | Terminated | $6,950,000 | For Sale | W13224310 |
Frequently Asked Questions
What is the asking price of 14249 Tenth Line, Halton Hills, ON L7G 4S8?
14249 Tenth Line, Halton Hills, ON L7G 4S8 in Halton Hills, Ontario is currently listed at $6,950,000 CAD.
Where is 14249 Tenth Line, Halton Hills, ON L7G 4S8 located?
14249 Tenth Line, Halton Hills, ON L7G 4S8 is located in 1049 - Rural Halton Hills, Halton Hills, Ontario (L7G 4S8).
How many bedrooms and bathrooms does 14249 Tenth Line, Halton Hills, ON L7G 4S8 have?
14249 Tenth Line, Halton Hills, ON L7G 4S8 features 4 bedrooms, 6 bathrooms, and 23 parking spaces.
What type of property is 14249 Tenth Line, Halton Hills, ON L7G 4S8?
14249 Tenth Line, Halton Hills, ON L7G 4S8 is a Detached (Bungalow) listing under MLS® #W13782822.
Ready to go See it?
Looking to Sell Your
Bungalow?
Recommended Properties
Similar price range properties in Halton Hills