Log In to Your Account
$1,159,000
143 Silas Hill Drive, Toronto
Key Highlights
Property Description
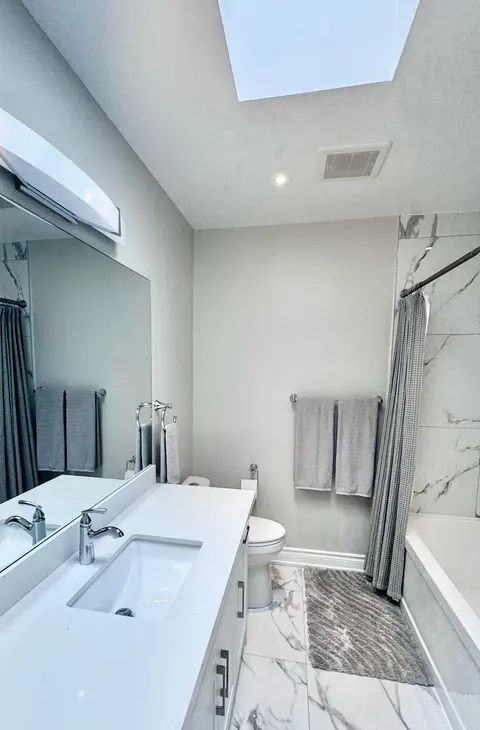
Newly Renovated From Top to Bottom, this Exceptional 3+1 Bedroom, 3 Full Bath Raised Bungalow Offers an Impressive 2,120 sq. ft. of Above-Grade Living Space per MPAC, Including a Fully Above-Grade Walkout Lower Level. Thoughtfully Reimagined with a Fresh Scandinavian-Inspired Aesthetic, the Home Com...
Property Details
Interior Features
Exterior Features
Inclusions & Exclusions
All Existing appliances and electrical light fixtures.
Staging
Loading map...
| Room | Dimensions | Features |
|---|---|---|
| Living Room | 3.66 x 3.35 m | Pot Lights, Large Window, LED Lighting |
| Living Room | 3.66 x 3.3528 m | Pot Lights, Large Closet, W/O To Garden |
| Bathroom | 3.66 x 3.35 m | Renovated, Porcelain Floor |
| Bedroom 2 | 3.9 x 3.1 m | Large Closet, Large Window |
| Bedroom 3 | 3.1 x 2.9 m | Large Closet, Large Window |
| Bedroom | 4.8 x 3.8 m | Double Closet, 3 Pc Ensuite, Window |
| Dining Room | 3.66 x 3.35 m | Large Window |
| Kitchen | 3.05 x 1.83 m | Modern Kitchen, Renovated, Pot Lights |
| Family Room | 6.2 x 3.8 m | Pot Lights, LED Lighting |
| Kitchen | 4 x 3.1 m | Breakfast Bar, Modern Kitchen, Porcelain Floor |
| Bedroom 4 | 3.048 x 2.7432 m | Large Closet, Large Window |
Property History & Sales Records
MLS® price updates, past transaction records, and status changes
| Date | Event / Status | Price | Type | MLS® # |
|---|---|---|---|---|
| Sep 25, 2026 | New | $1,159,000 | For Sale | C13830270 |
| Sep 10, 2026 | Terminated | $988,000 | For Sale | C13768564 |
| Aug 26, 2026 | Terminated | $988,000 | For Sale | C13714630 |
| May 19, 2026 | Sold | $920,000$1,090,000 | For Sale | C12857000 |
| Sep 19, 2025 | Expired | $1,058,000 | For Sale | C12414149 |
| May 10, 2025 | Expired | $999,000 | For Sale | C12139111 |
| Feb 6, 2025 | Terminated | $1,229,900 | For Sale | C11959112 |
| Jan 14, 2025 | Terminated | $1,128,800 | For Sale | C11923059 |
| Nov 25, 2024 | Terminated | $1,258,000 | For Sale | C10874919 |
| Sep 19, 2024 | Terminated | $1,280,000 | For Sale | C9358607 |
Frequently Asked Questions
What is the asking price of 143 Silas Hill Drive, Toronto, ON M2J 2X8?
143 Silas Hill Drive, Toronto, ON M2J 2X8 in Toronto C15, Ontario is currently listed at $1,159,000 CAD.
Where is 143 Silas Hill Drive, Toronto, ON M2J 2X8 located?
143 Silas Hill Drive, Toronto, ON M2J 2X8 is located in Don Valley Village, Toronto C15, Ontario (M2J 2X8).
How many bedrooms and bathrooms does 143 Silas Hill Drive, Toronto, ON M2J 2X8 have?
143 Silas Hill Drive, Toronto, ON M2J 2X8 features 4 bedrooms, 3 bathrooms, and 6 parking spaces.
What type of property is 143 Silas Hill Drive, Toronto, ON M2J 2X8?
143 Silas Hill Drive, Toronto, ON M2J 2X8 is a Semi-Detached (Bungalow-Raised) listing under MLS® #C13830270.
Ready to go See it?
Looking to Sell Your
Bungalow?
Recommended Properties
Similar price range properties in Toronto C15