
Log In to Your Account
New to BungalowFinder? Create account
+97
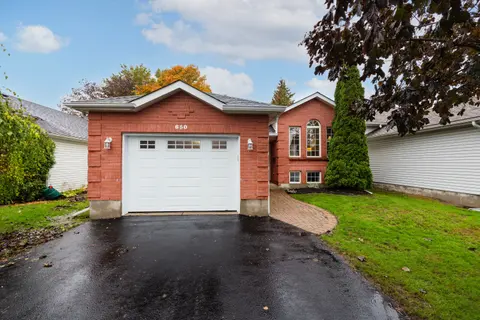
Key Highlights
Property TypeResidential Freehold
Property Sub TypeDetached
Architectural StyleSidesplit
Area / CountyFrontenac
CityKingston
Neighbourhood44 - City North of 401
Parking Spaces9
Lot Size0 x 150 ft
BasementN/A
Days on MarketN/A
Property Age51-99 yrs
Annual Property Taxes$4,112 (2025)
Property Description
Property Details
MLS® NumberX13529322
MLS® StatusNew
Listing Date2026-07-05
Days on MarketN/A
Approximate Age51-99 yrs
Annual Property Taxes$4,112 (2025)
Construction MaterialsAluminum Siding, Brick
Lot Dimensions0 x 150 Feet
Cross StreetSydenham Rd and Aley Street
DirectionsSydenham Road just north of the 401, to Aley St
Water SourceMunicipal
SewerSeptic
PossessionImmediate - Immediate
Property FeaturesClear View, Cul de Sac/Dead End, Greenbelt/Conservation, Park, Place Of Worship, Library
Interior Features
Bedrooms Total4 (3 above grade, 1 below grade)
Bathrooms Total3 (2-pc on Main, 3-pc on Second)
Kitchens Total1 (1 above grade)
Basement DetailsN/A
Laundry LevelMain Level
Family RoomYes
Fireplace1 fireplace(s)
HeatingFan Coil / Gas
Cooling / ACWall Unit(s), Window Unit(s)
Interior FeaturesAuto Garage Door Remote, Built-In Oven, Generator - Full, Sauna, Storage Area Lockers, Sump Pump, Suspended Ceilings, Ventilation System, Water Heater Owned
Living Area Range1500-2000 sq ft
Central VacuumNo
Exterior Features
Architectural StyleSidesplit
Exterior FinishAluminum Siding, Brick
RoofAsphalt Shingle
FoundationBlock
Fronting On (Direction)West
Garage TypeDetached
Driveway / ParkingAvailable
PoolNone
WaterfrontNo
Exterior FeaturesDeck, Landscaped, Lighting, Recreational Area
Virtual TourView Virtual Tour
Inclusions & Exclusions
Included in Sale (Chattels)
Fridge, stove, microwave, freezer, washer and dryer, Sauna
Excluded from Sale
None
Loading map...
| Room | Dimensions | Features |
|---|---|---|
| Laundry | 3.51 x 1.68 m | N/A |
| Bedroom 2 | 3.66 x 4.52 m | Closet |
| Family Room | 3.51 x 5.82 m | Brick Fireplace |
| Kitchen | 3.1 x 3.58 m | Double Sink, Stainless Steel Appl |
| Bathroom | 2.03 x 2.67 m | 4 Pc Bath |
| Bedroom | 3.48 x 3.43 m | Closet |
| Bedroom 3 | 3.66 x 3.71 m | 3 Pc Ensuite |
| Bedroom 4 | 5.77 x 3.96 m | Closet |
| Living Room | 6.1 x 4.04 m | Bay Window |
| Foyer | 2.01 x 2.95 m | N/A |
| Bedroom 5 | 5.82 x 3.58 m | Sauna |
| Bathroom | 1.5 x 2.54 m | 2 Pc Bath |
| Dining Room | 2.9 x 3.68 m | W/O To Deck |
| Bathroom | 1.22 x 2.67 m | 3 Pc Ensuite |
Property History & Sales Records
MLS® price updates, past transaction records, and status changes
| Date | Event / Status | Price | Type | MLS® # |
|---|---|---|---|---|
| Jul 6, 2026 | New | $699,786 | For Sale | X13529322 |
| Apr 30, 2026 | Terminated | $739,786 | For Sale | X13062724 |
Price Change Timeline
STATUS_CHANGE
Jul 7, 2026
—
LISTED
Jul 6, 2026
—
TERMINATED
Jun 25, 2026
—
LISTED
Apr 30, 2026
—
Frequently Asked Questions
What is the asking price of 1445 Aley Street, Kingston, ON K7L 4V4?
1445 Aley Street, Kingston, ON K7L 4V4 in Kingston, Ontario is currently listed at $699,786 CAD.
Where is 1445 Aley Street, Kingston, ON K7L 4V4 located?
1445 Aley Street, Kingston, ON K7L 4V4 is located in 44 - City North of 401, Kingston, Ontario (K7L 4V4).
How many bedrooms and bathrooms does 1445 Aley Street, Kingston, ON K7L 4V4 have?
1445 Aley Street, Kingston, ON K7L 4V4 features 4 bedrooms, 3 bathrooms, and 9 parking spaces.
What type of property is 1445 Aley Street, Kingston, ON K7L 4V4?
1445 Aley Street, Kingston, ON K7L 4V4 is a Detached (Sidesplit) listing under MLS® #X13529322.
Ready to go See it?
Looking to Sell Your
Bungalow?
Recommended Properties
Similar price range properties in Kingston
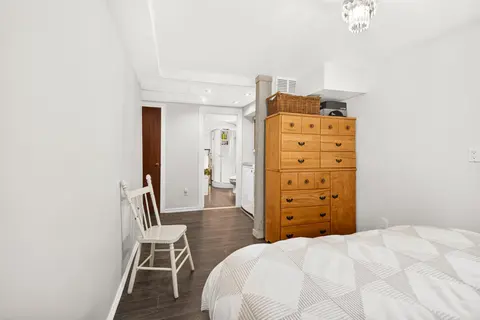
$675,000
2219 Mckendry Road, Kingston
4 bed • 2 bath • 1 sqft
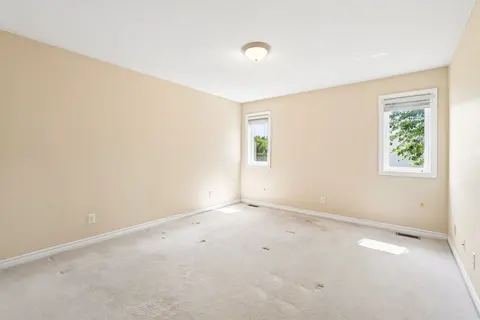
$699,900
1097 Crossfield Avenue, Kingston
4 bed • 3 bath • 5,005 sqft
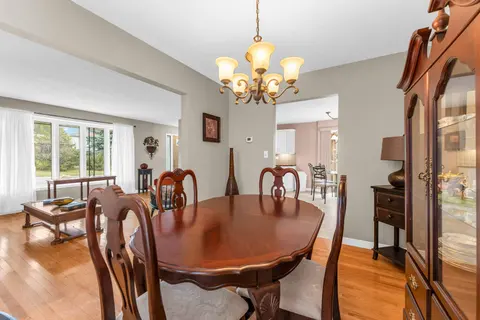
$705,000
875 Old Colony Road, Kingston
4 bed • 2 bath • 3 parking
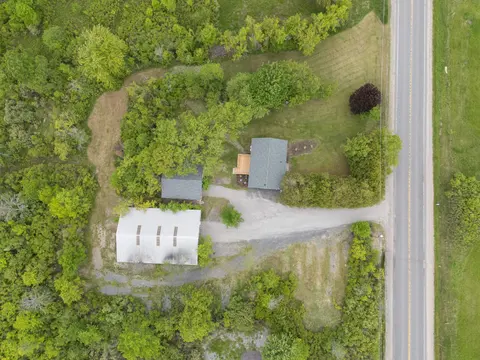
$678,000
1604 Joyceville Road, Kingston
4 bed • 2 bath • 4 sqft
$724,900
1448 Tamarac Street, Kingston
4 bed • 2 bath • 4 parking
$719,900
384 Honeywood Avenue, Kingston
3 bed • 3 bath • 4 parking
$699,000
58 Ellesmeer Avenue, Kingston
3 bed • 3 bath • 4 parking

$649,900
3199 Princess Street, Kingston
5 bed • 3 bath • 6 parking
$749,995
941 Malvern Terrace, Kingston
3 bed • 3 bath • 8 parking
$629,900
650 Roosevelt Drive, Kingston
4 bed • 2 bath • 6 parking

$789,000
1287 Rockwood Drive, Kingston
4 bed • 2 bath • 8 parking
$779,900
209 Mill Pond Place, Kingston
3 bed • 3 bath • 4 parking