Log In to Your Account
Key Highlights
Property Description
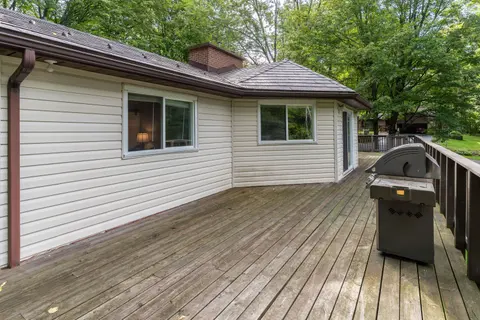
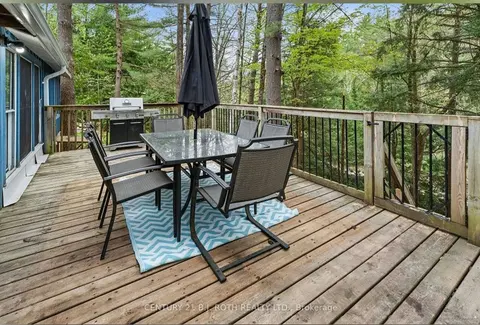
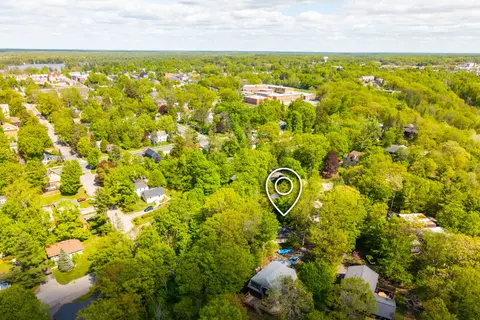
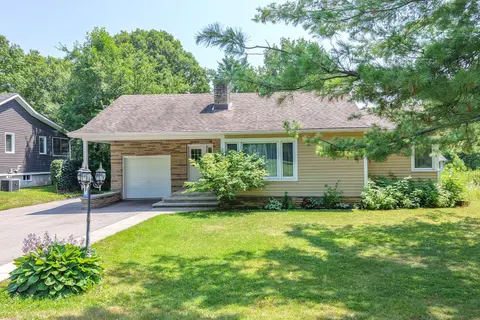
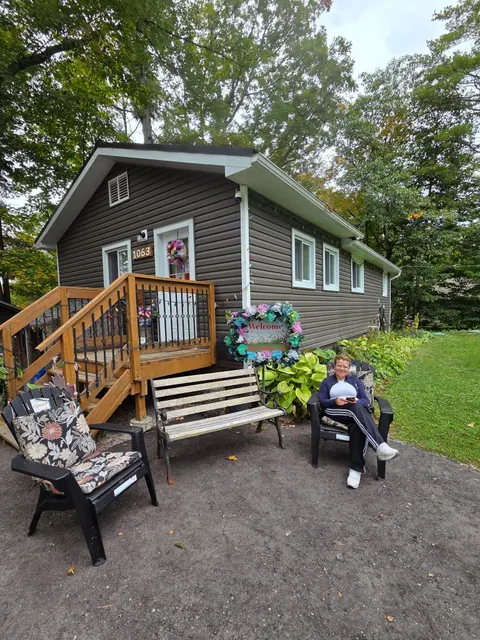
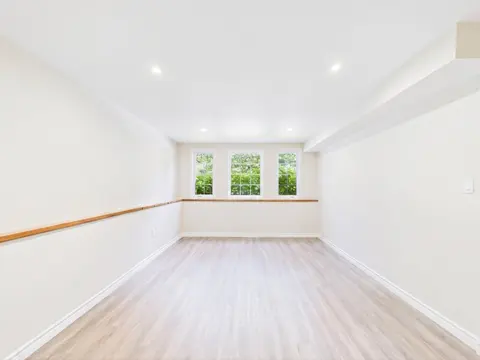
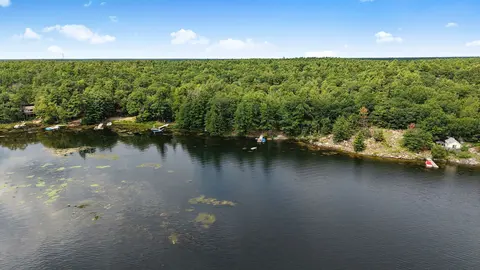
UPDATED MUSKOKA ESCAPE ON 1.76 ACRES WITH A BUNKY, HOT TUB & 30 x 30 FT SHOP! All the reasons people chase the Muskoka lifestyle are already here, with the lake minutes away, the trees wrapped around you, the shop ready for every toy, and a home where the major work is done. Wrapped in mature forest...
Property Details
Interior Features
Exterior Features
Inclusions & Exclusions
Fridge, Stove, Dishwasher, Washer, Dryer, Hot Tub (Negotiable).
None.
Loading map...
| Room | Dimensions | Features |
|---|---|---|
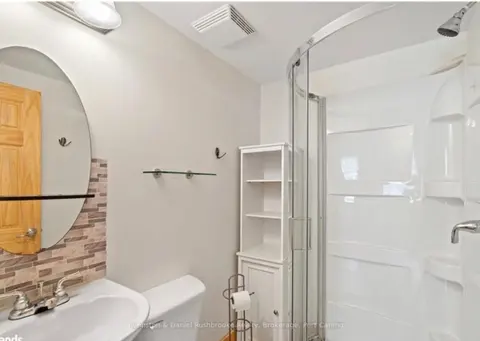
| Primary Bedroom | 4.12 x 3.84 m | 3 Pc Ensuite, W/O To Sunroom, Vinyl Floor |
| Living Room | 5.22 x 6.17 m | Fireplace, Vinyl Floor, Overlooks Frontyard |
| Bedroom 2 | 3.52 x 5.63 m | Vinyl Floor, W/O To Deck, Overlooks Backyard |
| Sunroom | 3.12 x 4.77 m | N/A |
| Bedroom 3 | 3.46 x 3.58 m | Vinyl Floor, Closet |
| Recreation | 5.67 x 6.97 m | N/A |
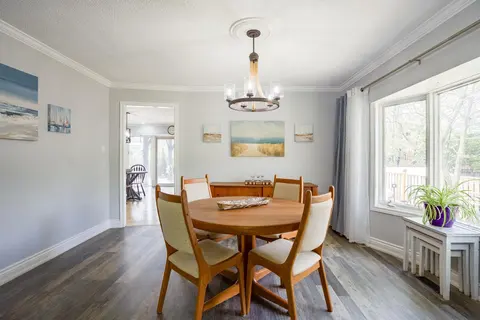
| Dining Room | 5.83 x 3.65 m | Vinyl Floor |
| Kitchen | 4.83 x 3.42 m | Vinyl Floor, Open Concept, Overlooks Dining |
| Foyer | 2.17 x 1.66 m | N/A |
| Recreation | 9.3 x 5.93 m | Dry Bar, Fireplace Insert |
Property History & Sales Records
MLS® price updates, past transaction records, and status changes
| Date | Event / Status | Price | Type | MLS® # |
|---|---|---|---|---|
| Nov 3, 2026 | New | $799,000 | For Sale | X14142904 |
| Oct 2, 2026 | Terminated | $799,000 | For Sale | X13856552 |
| Aug 21, 2026 | Terminated | $799,000 | For Sale | X13701846 |
| Jul 20, 2026 | Terminated | $799,000 | For Sale | X13585516 |
| Jun 23, 2026 | Terminated | $799,000 | For Sale | X13478492 |
| May 26, 2026 | Terminated | $815,000 | For Sale | X13174812 |
| Apr 23, 2026 | Terminated | $825,000 | For Sale | X13037514 |
| Mar 24, 2026 | Terminated | $825,000 | For Sale | X12914504 |
| Feb 6, 2026 | Terminated | $825,000 | For Sale | X12766258 |
| Jan 6, 2026 | Terminated | $839,000 | For Sale | X12665434 |
| Dec 2, 2025 | Terminated | $849,000 | For Sale | X12593226 |
| Nov 3, 2025 | Terminated | $879,000 | For Sale | X12503066 |
| Sep 30, 2025 | Terminated | $899,000 | For Sale | X12433778 |
| Aug 29, 2025 | Terminated | $929,000 | For Sale | X12370324 |
Price Change Timeline
Frequently Asked Questions
What is the asking price of 1450 Beiers Road, Gravenhurst, ON P0E 1G0?
1450 Beiers Road, Gravenhurst, ON P0E 1G0 in Gravenhurst, Ontario is currently listed at $799,000 CAD.
Where is 1450 Beiers Road, Gravenhurst, ON P0E 1G0 located?
1450 Beiers Road, Gravenhurst, ON P0E 1G0 is located in Morrison, Gravenhurst, Ontario (P0E 1G0).
How many bedrooms and bathrooms does 1450 Beiers Road, Gravenhurst, ON P0E 1G0 have?
1450 Beiers Road, Gravenhurst, ON P0E 1G0 features 3 bedrooms, 2 bathrooms, and 12 parking spaces.
What type of property is 1450 Beiers Road, Gravenhurst, ON P0E 1G0?
1450 Beiers Road, Gravenhurst, ON P0E 1G0 is a Detached (Bungalow-Raised) listing under MLS® #X14142904.
Ready to go See it?
Looking to Sell Your
Bungalow?
Recommended Properties
Similar price range properties in Gravenhurst