Log In to Your Account
Key Highlights
Property Description
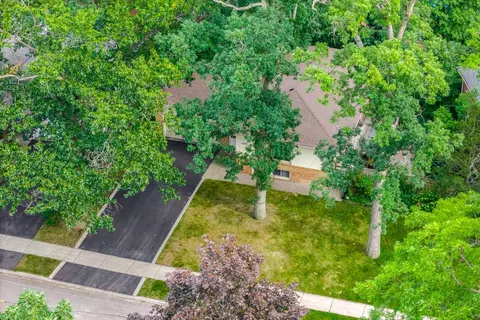
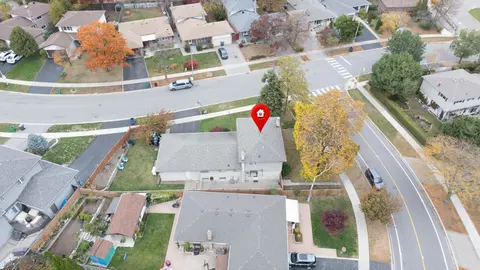
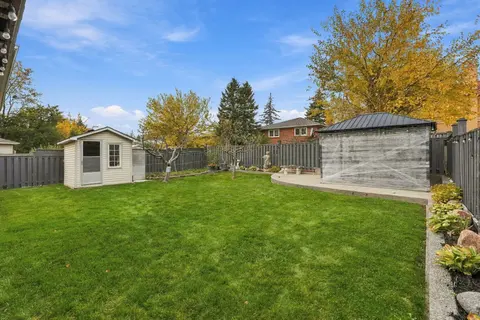
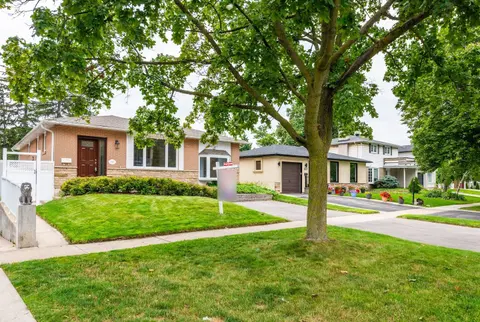
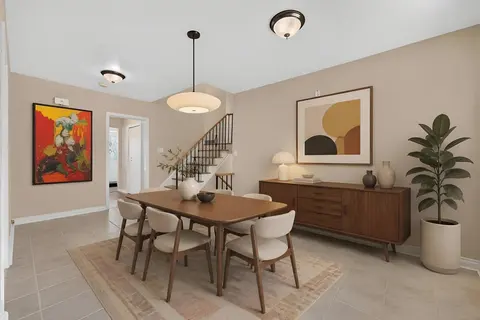
Orchard Heights! Perfect home for a growing family. A highly sought after mature neighbourhood on the Toronto/Mississauga border. A small enclave of approx. 430 homes tucked in behind the prestigious Toronto Golf Club. This home sits on a 71 ft. frontage lot surrounded by towering trees and lush fol...
Property Details
Interior Features
Exterior Features
Inclusions & Exclusions
Fridge, Stove, B/I D/W, B/I Micro, washer, dryer, all existing light fixtures, all existing window coverings, inground pool & related equipment (winter cover, pump, filter, heater), heated floors in main bathroom, new roof (Oct 2026), garburator (as is), garage door opener-no remote (as is). Separate entrance to basement.
Loading map...
Room Details
Room details are not available for this property.
Property History & Sales Records
MLS® price updates, past transaction records, and status changes
| Date | Event / Status | Price | Type | MLS® # |
|---|---|---|---|---|
| Nov 13, 2026 | New | $1,298,000 | For Sale | W14178258 |
Frequently Asked Questions
What is the asking price of 1458 Skyline Drive, Mississauga, ON L5E 2W4?
1458 Skyline Drive, Mississauga, ON L5E 2W4 in Mississauga, Ontario is currently listed at $1,298,000 CAD.
Where is 1458 Skyline Drive, Mississauga, ON L5E 2W4 located?
1458 Skyline Drive, Mississauga, ON L5E 2W4 is located in Lakeview, Mississauga, Ontario (L5E 2W4).
How many bedrooms and bathrooms does 1458 Skyline Drive, Mississauga, ON L5E 2W4 have?
1458 Skyline Drive, Mississauga, ON L5E 2W4 features 4 bedrooms, 2 bathrooms, and 3 parking spaces.
What type of property is 1458 Skyline Drive, Mississauga, ON L5E 2W4?
1458 Skyline Drive, Mississauga, ON L5E 2W4 is a Detached (Bungalow) listing under MLS® #W14178258.
Ready to go See it?
Looking to Sell Your
Bungalow?
Recommended Properties
Similar price range properties in Mississauga