Log In to Your Account
$1,695
146 Earlscourt Avenue Lower, Toronto
Key Highlights
Property Description
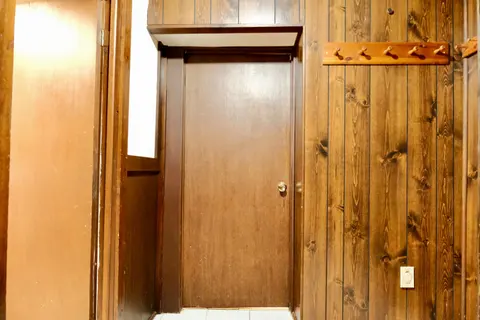
Welcome to Corso Italia. This freshly renovated lower level unit is perfect for a couple an individual, and students are welcome. This unit has ample living space, storage, and a separate bedroom! Spacious living room, in-suite kitchen and laundry. All utilities are included, and comes with existing...
Property Details
Interior Features
Exterior Features
Inclusions & Exclusions
Includes All Existing Appliances: Fridge/Freezer, Stove, Range Hood Fan, Microwave, Washing Machine and Dryer. Includes All Existing Window Coverings And All Existing Electric Light Fixtures. Includes All Existing Furnishings. Includes All Utilities: Hydro, Heat, Water.
Loading map...
| Room | Dimensions | Features |
|---|---|---|
| Bedroom | 2.91 x 3.55 m | Laminate, Window, Wood Trim |
| Bathroom | 1.44 x 2.5 m | Tile Floor, 3 Pc Bath, Pedestal Sink |
| Den | 3.6 x 2.4 m | Laminate, Window, Closed Fireplace |
| Kitchen | 4.4 x 3.9 m | Laminate, Combined w/Laundry, B/I Range |
| Dining Room | 3.55 x 2.29 m | Laminate, Combined w/Living, Double Closet |
| Living Room | 3.48 x 4.4 m | Laminate, Combined w/Dining, Window |
Property History & Sales Records
MLS® price updates, past transaction records, and status changes
| Date | Event / Status | Price | Type | MLS® # |
|---|---|---|---|---|
| Oct 21, 2026 | Leased | $1,695/mo | For Lease | W14102986 |
| Sep 15, 2026 | Terminated | $1,745/mo | For Lease | W13786164 |
| Aug 13, 2026 | Terminated | $1,795/mo | For Lease | W13670374 |
| Jul 13, 2026 | Terminated | $1,895/mo | For Lease | W13558446 |
| Jun 16, 2026 | Terminated | $1,995/mo | For Lease | W13451464 |
Frequently Asked Questions
What is the asking price of 146 Earlscourt Avenue Lower, Toronto, ON M6E 4A9?
146 Earlscourt Avenue Lower, Toronto, ON M6E 4A9 in Toronto W03, Ontario is currently listed at $1,695 CAD.
Where is 146 Earlscourt Avenue Lower, Toronto, ON M6E 4A9 located?
146 Earlscourt Avenue Lower, Toronto, ON M6E 4A9 is located in Corso Italia-Davenport, Toronto W03, Ontario (M6E 4A9).
How many bedrooms and bathrooms does 146 Earlscourt Avenue Lower, Toronto, ON M6E 4A9 have?
146 Earlscourt Avenue Lower, Toronto, ON M6E 4A9 features 1 bedroom, 1 bathroom, and 0 parking spaces.
What type of property is 146 Earlscourt Avenue Lower, Toronto, ON M6E 4A9?
146 Earlscourt Avenue Lower, Toronto, ON M6E 4A9 is a Detached (Bungalow) listing under MLS® #W14102986.
Ready to go See it?
Looking to Sell Your
Bungalow?
Recommended Properties
Similar price range properties in Toronto W03