Log In to Your Account
$1,099,000
146 Tom Edwards Drive, Whitby
Key Highlights
Property Description
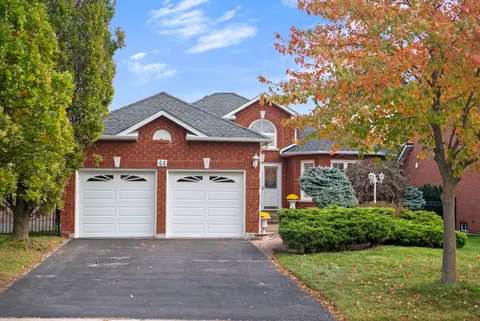
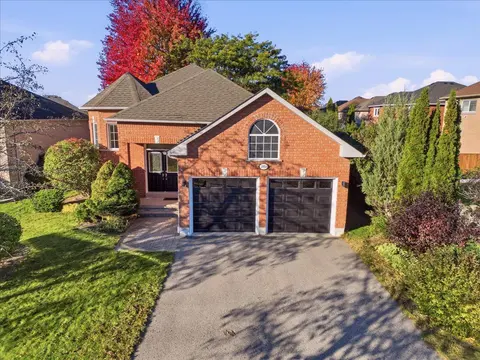
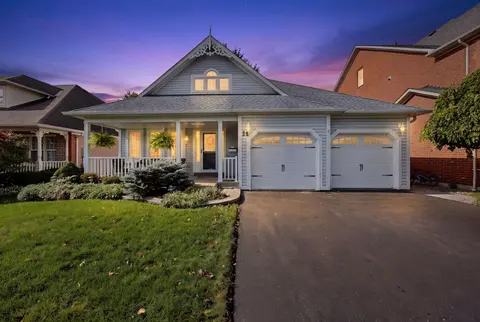
Welcome to this spectacular sprawling open concept, Tormina brick bungalow. Boasting over 2,100 sq ft on main level. You will be impressed as soon as you enter this stunning home from the front entry with its high ceiling and beautiful custom hardwood flooring visually pleasing as you gaze through t...
Property Details
Interior Features
Exterior Features
Inclusions & Exclusions
All existing window coverings, California shutters, washer, dryer, all appliances in kitchen, all existing light fixtures except listed below, 2 garage door openers and remotes. Hot water tank is owned.
Dining room light - to be replaced.
Loading map...
| Room | Dimensions | Features |
|---|---|---|
| Sunroom | 3.3 x 3.75 m | Hardwood Floor, Window Floor to Ceiling, W/O To Garden |
| Foyer | 3 x 2.58 m | Vaulted Ceiling(s), Open Concept, Double Doors |
| Family Room | 3.7 x 3.85 m | Hardwood Floor, Fireplace, Open Concept |
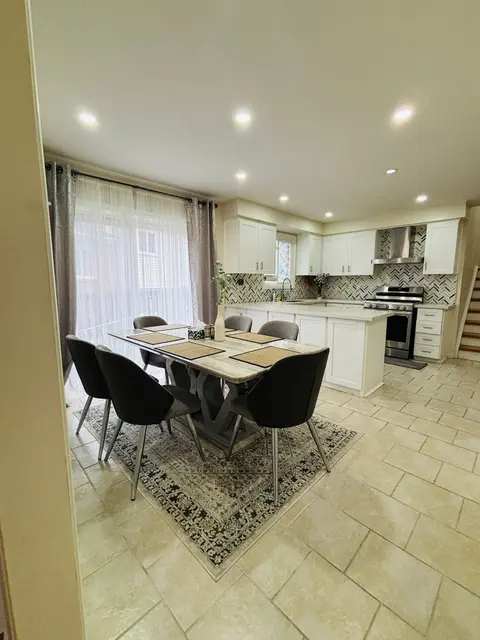
| Breakfast | 3.5 x 3.85 m | Hardwood Floor, B/I Bookcase, W/O To Sunroom |
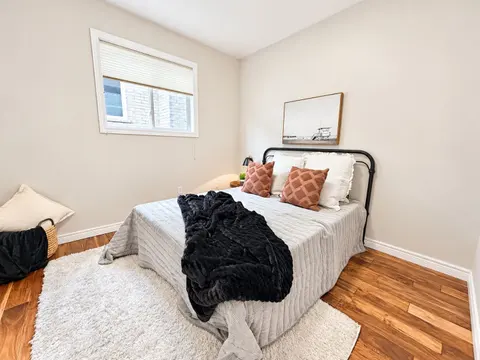
| Bedroom 3 | 3.15 x 3.4 m | Hardwood Floor, Double Closet, Large Window |
| Living Room | 5 x 3.85 m | Hardwood Floor, Open Concept, Window Floor to Ceiling |
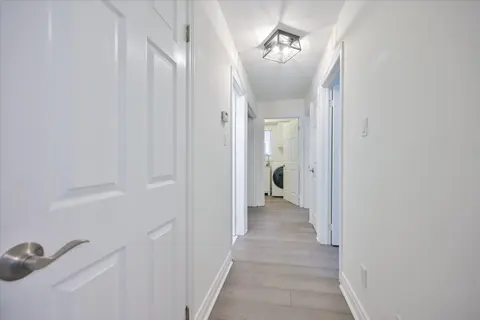
| Laundry | 1.83 x 2.2 m | W/O To Garage, Closet |
| Dining Room | 3.7 x 3.85 m | Hardwood Floor, Open Concept, Window Floor to Ceiling |
| Primary Bedroom | 4.3 x 3.35 m | N/A |
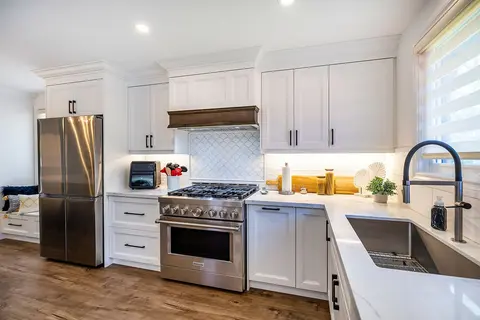
| Kitchen | 4 x 3.85 m | Pot Lights, Quartz Counter, B/I Ctr-Top Stove |
| Bedroom 2 | 3.15 x 2.7 m | Hardwood Floor, Double Closet, Large Window |
Property History & Sales Records
MLS® price updates, past transaction records, and status changes
| Date | Event / Status | Price | Type | MLS® # |
|---|---|---|---|---|
| Nov 12, 2026 | New | $1,099,000 | For Sale | E14174928 |
Frequently Asked Questions
What is the asking price of 146 Tom Edwards Drive, Whitby, ON L1R 2L3?
146 Tom Edwards Drive, Whitby, ON L1R 2L3 in Whitby, Ontario is currently listed at $1,099,000 CAD.
Where is 146 Tom Edwards Drive, Whitby, ON L1R 2L3 located?
146 Tom Edwards Drive, Whitby, ON L1R 2L3 is located in Rolling Acres, Whitby, Ontario (L1R 2L3).
How many bedrooms and bathrooms does 146 Tom Edwards Drive, Whitby, ON L1R 2L3 have?
146 Tom Edwards Drive, Whitby, ON L1R 2L3 features 3 bedrooms, 2 bathrooms, and 4 parking spaces.
What type of property is 146 Tom Edwards Drive, Whitby, ON L1R 2L3?
146 Tom Edwards Drive, Whitby, ON L1R 2L3 is a Detached (Bungalow) listing under MLS® #E14174928.
Ready to go See it?
Looking to Sell Your
Bungalow?
Recommended Properties
Similar price range properties in Whitby