
Log In to Your Account
New to BungalowFinder? Create account
+42
$8,750,000
1492 Maple Bend Road, Woolwich
5
Bedrooms
5
Bathrooms
23
Parking
Key Highlights
Property TypeResidential Freehold
Property Sub TypeFarm
Architectural StyleBungaloft
Area / CountyWaterloo
CityWoolwich
NeighbourhoodWoolwich
Parking Spaces23
Lot Size0 x 4341.22 ft
BasementN/A
Days on MarketN/A
Property AgeN/A
Annual Property Taxes$13,196 (2024)
Property Description
Property Details
MLS® NumberX12305325
MLS® StatusPrice Change
Listing Date2025-07-19
Days on MarketN/A
Approximate AgeN/A
Annual Property Taxes$13,196 (2024)
Construction MaterialsBrick, Stucco (Plaster)
Lot Dimensions0 x 4341.22 Feet
Cross StreetMaple Bend Road, Sawmill Road
DirectionsTake Sawmill Rd to Maple Bend Rd. Turn right from Maple Bend
Water SourceWell
SewerN/A
PossessionFlexible - flexible
Interior Features
Bedrooms Total5 (5 above grade, 0 below grade)
Bathrooms Total5 (6-pc on Main, 3-pc on Main)
Kitchens Total2 (2 above grade)
Basement DetailsN/A
Laundry LevelLower Level
Family RoomYes
Fireplace2 fireplace(s)
HeatingForced Air / Gas
Cooling / ACCentral Air
Interior FeaturesIn-Law Suite, Primary Bedroom - Main Floor, Storage
Living Area Range3000-3500 sq ft
Central VacuumNo
Exterior Features
Architectural StyleBungaloft
Exterior FinishBrick, Stucco (Plaster)
RoofN/A
FoundationN/A
Fronting On (Direction)West
Garage TypeAttached
Driveway / Parking23 spaces
PoolIndoor
WaterfrontNo
Exterior FeaturesN/A
Virtual TourN/A
Inclusions & Exclusions
Included in Sale (Chattels)
Dishwasher, Dryer, Garage Door Opener, Hot Water Tank Owned, Microwave, Pool Equipment, Range Hood, Refrigerator, Stove, Washer, Window Coverings
Excluded from Sale
Farm tractors. This year's crop.
Loading map...
| Room | Dimensions | Features |
|---|---|---|
| Primary Bedroom | 5.81 x 7.87 m | N/A |
| Other | 3.23 x 2.48 m | N/A |
| Bathroom | 1.94 x 2.696 m | 3 Pc Bath |
| Breakfast | 3.67 x 4.17 m | N/A |
| Laundry | 3.73 x 2.53 m | N/A |
| Mud Room | 2.92 x 1.96 m | N/A |
| Bedroom | 3.98 x 3.93 m | N/A |
| Exercise Room | 10.88 x 9.76 m | N/A |
| Bathroom | 2.57 x 2.22 m | 3 Pc Bath |
| Kitchen | 3.34 x 4.04 m | N/A |
| Other | 4.14 x 4.83 m | N/A |
| Other | 4.92 x 5.11 m | N/A |
| Office | 5.01 x 3.95 m | N/A |
| Bathroom | 7.77 x 3.13 m | 5 Pc Bath |
| Bathroom | 4.78 x 7.28 m | 6 Pc Ensuite |
| Bedroom | 4.59 x 4.08 m | N/A |
| Kitchen | 5.54 x 4.46 m | N/A |
| Dining Room | 5.04 x 4.02 m | N/A |
| Cold Room/Cantina | 1.57 x 3.45 m | N/A |
| Bathroom | 2.83 x 1.73 m | 2 Pc Bath |
| Utility Room | 3.7 x 2.37 m | N/A |
| Other | 5.44 x 2.86 m | N/A |
| Living Room | 7.59 x 5.94 m | N/A |
| Bedroom | 2.93 x 3.85 m | N/A |
| Foyer | 3.66 x 6.53 m | N/A |
| Bedroom | 3.8 x 3.91 m | N/A |
| Utility Room | 5.47 x 4.39 m | N/A |
| Recreation | 11.51 x 5.93 m | N/A |
| Sunroom | 6.36 x 6.69 m | N/A |
Property History & Sales Records
MLS® price updates, past transaction records, and status changes
| Date | Event / Status | Price | Type | MLS® # |
|---|---|---|---|---|
| Jul 24, 2025 | Price Change | $8,750,000 | For Sale | X12305325 |
Frequently Asked Questions
What is the asking price of 1492 Maple Bend Road, Woolwich, ON N0B 1M0?
1492 Maple Bend Road, Woolwich, ON N0B 1M0 in Woolwich, Ontario is currently listed at $8,750,000 CAD.
Where is 1492 Maple Bend Road, Woolwich, ON N0B 1M0 located?
1492 Maple Bend Road, Woolwich, ON N0B 1M0 is located in Woolwich, Ontario (N0B 1M0).
How many bedrooms and bathrooms does 1492 Maple Bend Road, Woolwich, ON N0B 1M0 have?
1492 Maple Bend Road, Woolwich, ON N0B 1M0 features 5 bedrooms, 5 bathrooms, and 23 parking spaces.
What type of property is 1492 Maple Bend Road, Woolwich, ON N0B 1M0?
1492 Maple Bend Road, Woolwich, ON N0B 1M0 is a Farm (Bungaloft) listing under MLS® #X12305325.
Ready to go See it?
Looking to Sell Your
Bungalow?
Recommended Properties
Similar price range properties in Woolwich

$8,750,000
2643 Old Victoria Road, London South
5 bed • 5 bath • 32 parking

$7,950,000
1546 Maryhill Road, Woolwich
4 bed • 7 bath • 121 sqft
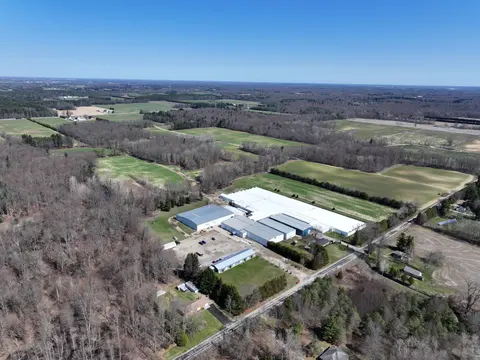
$8,695,000
589 Charlotteville Road 8, Norfolk
3 bed • 2 bath • 10 parking
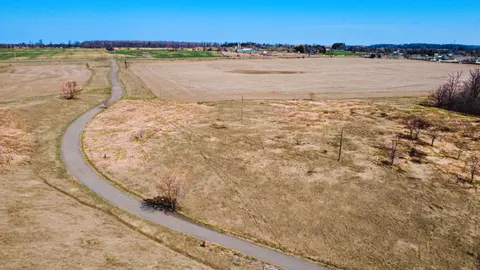
$9,988,888
4971 Bloomington Road, Whitchurch-Stouffville
0 bed • 0 bath • 20 parking

$0
2782 Victoria Street N, Woolwich
4 bed • 1 bath • 17 sqft

$0
62 River Run Place, Woolwich
3 bed • 4 bath • 11 parking

$0
299 St Charles Street E, Woolwich
5 bed • 3 bath • 11 parking

$1,850,000
667 Sawmill Road, Woolwich
4 bed • 2 bath • 35 parking

$1,695,000
6 Eldale Road, Woolwich
7 bed • 4 bath • 1 sqft

$1,350,000
1135 Rivers Edge Drive, Woolwich
4 bed • 3 bath • 1 sqft

$1,100,000
27 Coral Gables Crescent, Woolwich
5 bed • 3 bath • 4 parking

$1,050,000
42 Greenwood Road, Woolwich
4 bed • 3 bath • 1 sqft