Log In to Your Account
$560,000
1514 Lakefield Street, Oshawa
Key Highlights
Property Description
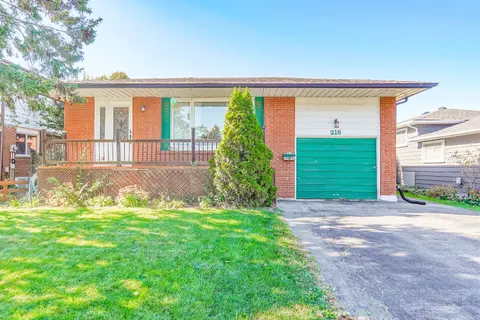
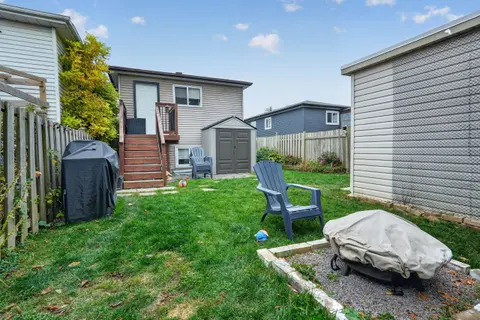
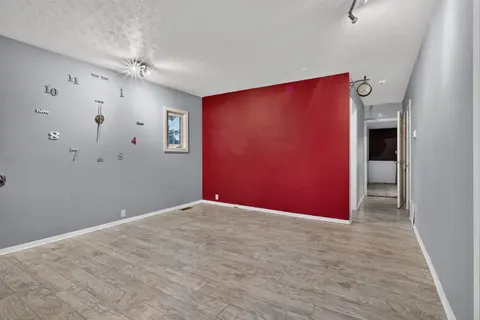
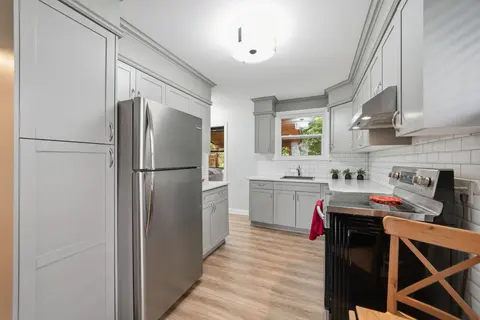
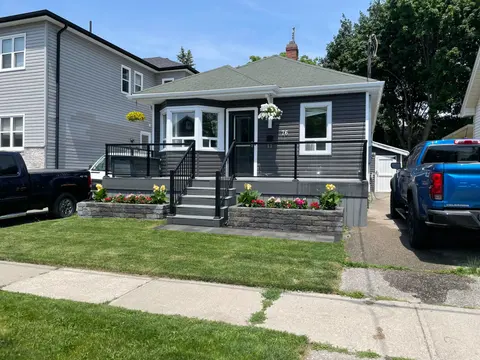
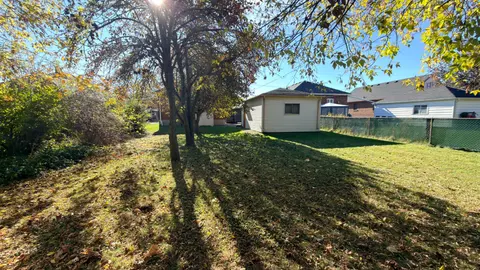
Mere Steps To The Lake! This charming backsplit needs some TLC but has so much going for it! Sitting On A Fantastic 60 ft Wide x 120 ft deep Lot! You are welcomed into the open concept Living Room and Kitchen with their high vaulted ceilings there is light everywhere! Kitchen has Oak cabinets and ...
Property Details
Interior Features
Exterior Features
Inclusions & Exclusions
None - Sold "As Is" as per Schedule B. Vendor does not warrant ownership or condition of chattels
All - Sold "As Is" as per Schedule B
Loading map...
| Room | Dimensions | Features |
|---|---|---|
| Kitchen | 5.61 x 2.85 m | N/A |
| Bedroom 2 | 3.48 x 2.95 m | N/A |
| Bathroom | 2.01 x 3.35 m | N/A |
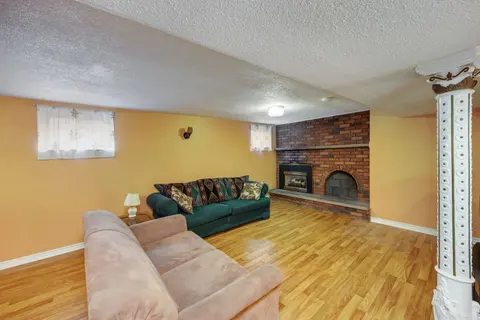
| Living Room | 5.33 x 3.94 m | Fireplace |
| Primary Bedroom | 3.96 x 3 m | N/A |
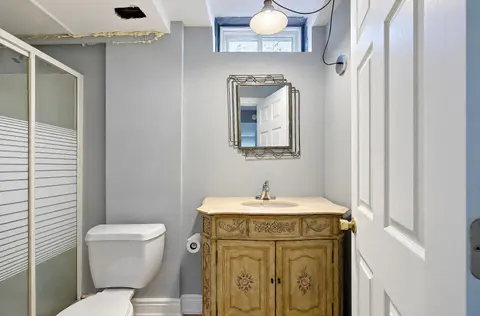
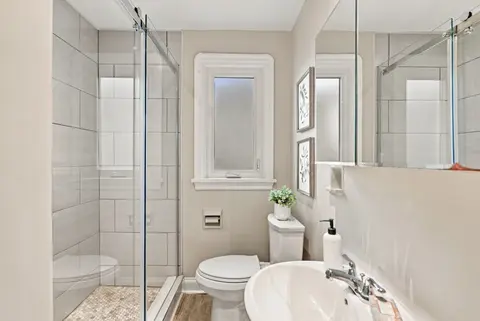
| Bathroom | 2.31 x 1.98 m | 4 Pc Bath |
| Bedroom 3 | 2.95 x 3.48 m | N/A |
| Family Room | 6.33 x 4.12 m | N/A |
| Utility Room | 1.83 x 3.63 m | Combined w/Laundry |
Property History & Sales Records
MLS® price updates, past transaction records, and status changes
| Date | Event / Status | Price | Type | MLS® # |
|---|---|---|---|---|
| Nov 2, 2026 | New | $560,000 | For Sale | E14138078 |
Frequently Asked Questions
What is the asking price of 1514 Lakefield Street, Oshawa, ON L1J 3Z5?
1514 Lakefield Street, Oshawa, ON L1J 3Z5 in Oshawa, Ontario is currently listed at $560,000 CAD.
Where is 1514 Lakefield Street, Oshawa, ON L1J 3Z5 located?
1514 Lakefield Street, Oshawa, ON L1J 3Z5 is located in Lakeview, Oshawa, Ontario (L1J 3Z5).
How many bedrooms and bathrooms does 1514 Lakefield Street, Oshawa, ON L1J 3Z5 have?
1514 Lakefield Street, Oshawa, ON L1J 3Z5 features 3 bedrooms, 2 bathrooms, and 3 parking spaces.
What type of property is 1514 Lakefield Street, Oshawa, ON L1J 3Z5?
1514 Lakefield Street, Oshawa, ON L1J 3Z5 is a Detached (Backsplit 3) listing under MLS® #E14138078.
Ready to go See it?
Looking to Sell Your
Bungalow?
Recommended Properties
Similar price range properties in Oshawa