Log In to Your Account
$4,200
153 Niagara Drive, Oshawa
Key Highlights
Property Description
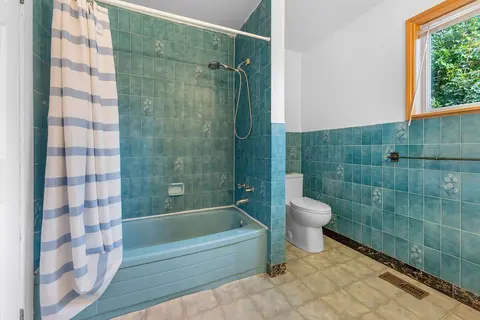
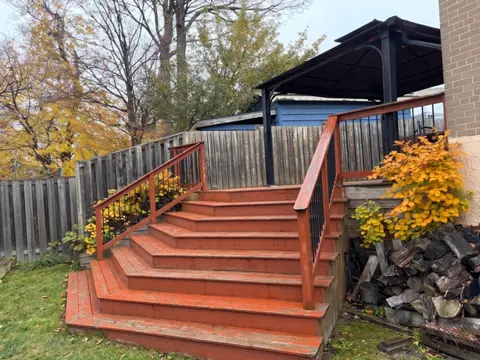
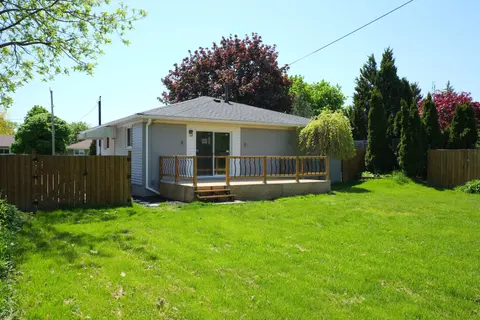
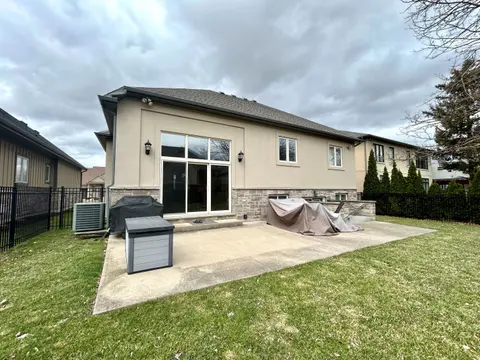
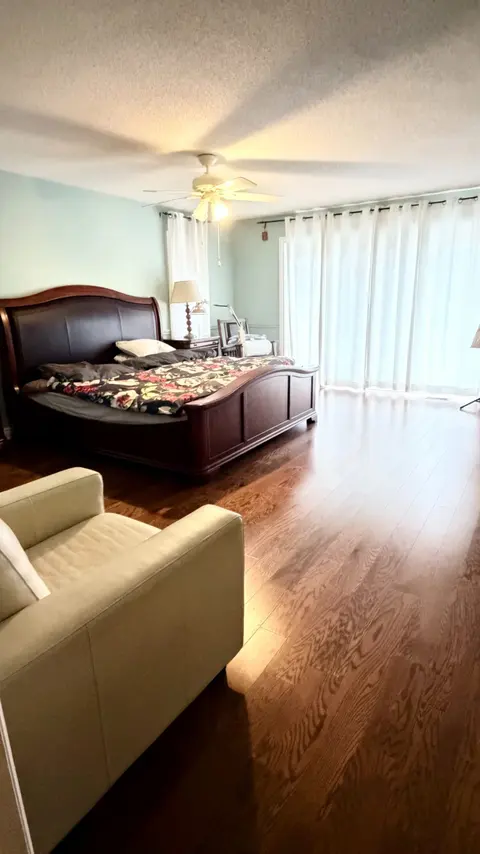
Elegant Executive Bungalow On Rare Pie-Shaped Ravine Lot! Entertainers Delight Featuring Open Concept Main Floor: Great Room With Fireplace, Large Office, 3 Good Size Bedrooms - Primary W/5Pc Ensuite, Modern Kitchen, Breakfast Area With Walk-Out To Large Deck For Summer Barbeques. Superior Finishing...
Property Details
Interior Features
Exterior Features
Inclusions & Exclusions
Fridge, gas stove, dishwasher, washer & dryer.
Loading map...
| Room | Dimensions | Features |
|---|---|---|
| Exercise Room | 6.11 x 3.97 m | Tile Floor, Mirrored Walls |
| Bedroom 3 | 3.91 x 3.54 m | Hardwood Floor, Double Closet, Overlook Greenbelt |
| Great Room | 6.09 x 4.98 m | Hardwood Floor, Gas Fireplace, Crown Moulding |
| Primary Bedroom | 4.81 x 3.97 m | Hardwood Floor, 5 Pc Ensuite, Walk-In Closet(s) |
| Office | 3.66 x 3.11 m | Hardwood Floor, Picture Window, Cathedral Ceiling(s) |
| Bedroom 2 | 3.94 x 3.5 m | Hardwood Floor, Closet, Overlook Greenbelt |
| Recreation | 7.27 x 6.07 m | Broadloom, Wet Bar, 3 Pc Bath |
| Other | 4.75 x 2.73 m | Broadloom, Closet |
| Other | 8.92 x 3.51 m | Unfinished, Walk-Up, Access To Garage |
| Kitchen | 4.3 x 3.09 m | Ceramic Floor, Modern Kitchen, Pantry |
| Breakfast | 4.3 x 2.88 m | Ceramic Floor, W/O To Yard |
Property History & Sales Records
MLS® price updates, past transaction records, and status changes
| Date | Event / Status | Price | Type | MLS® # |
|---|---|---|---|---|
| Sep 17, 2026 | Leased | $4,200/mo | For Lease | E13795056 |
Frequently Asked Questions
What is the asking price of 153 Niagara Drive, Oshawa, ON L1G 8A6?
153 Niagara Drive, Oshawa, ON L1G 8A6 in Oshawa, Ontario is currently listed at $4,200 CAD.
Where is 153 Niagara Drive, Oshawa, ON L1G 8A6 located?
153 Niagara Drive, Oshawa, ON L1G 8A6 is located in Samac, Oshawa, Ontario (L1G 8A6).
How many bedrooms and bathrooms does 153 Niagara Drive, Oshawa, ON L1G 8A6 have?
153 Niagara Drive, Oshawa, ON L1G 8A6 features 3 bedrooms, 3 bathrooms, and 5 parking spaces.
What type of property is 153 Niagara Drive, Oshawa, ON L1G 8A6?
153 Niagara Drive, Oshawa, ON L1G 8A6 is a Detached (Bungalow) listing under MLS® #E13795056.
Ready to go See it?
Looking to Sell Your
Bungalow?
Recommended Properties
Similar price range properties in Oshawa