
Log In to Your Account
New to BungalowFinder? Create account
+48
$13,999,999
1562 Ladywood Way, Innisfil
10
Bedrooms
10
Bathrooms
13
Parking
Key Highlights
Property TypeResidential Freehold
Property Sub TypeDetached
Architectural StyleBungalow-Raised
Area / CountySimcoe
CityInnisfil
NeighbourhoodRural Innisfil
Parking Spaces13
Lot Size0 x 838.1 ft
BasementN/A
Days on MarketN/A
Property Age6-15 yrs
Annual Property Taxes$40,000 (2025)
Property Description
Property Details
MLS® NumberN12948024
MLS® StatusNew
Listing Date2026-03-30
Days on MarketN/A
Approximate Age6-15 yrs
Annual Property Taxes$40,000 (2025)
Construction MaterialsStone, Stucco (Plaster)
Lot Dimensions0 x 838.1 Feet
Cross StreetBig Bay Point And 20 Sideroad
DirectionsBig Bay Point And 20 Sideroad
Water SourceWell
SewerSeptic
PossessionFlexible - TBD
Property FeaturesWaterfront
Interior Features
Bedrooms Total10 (10 above grade, 0 below grade)
Bathrooms Total10 (2-pc on Main, 5-pc on Main)
Kitchens Total2 (2 above grade)
Basement DetailsN/A
Laundry LevelN/A
Family RoomYes
Fireplace3 fireplace(s)
HeatingRadiant / Propane
Cooling / ACCentral Air
Interior FeaturesAccessory Apartment, Bar Fridge, Auto Garage Door Remote, Built-In Oven, Air Exchanger, Generator - Full, Guest Accommodations, In-Law Capability, In-Law Suite, Primary Bedroom - Main Floor, Propane Tank, Water Heater Owned, Storage
Living Area Range5000 + sq ft
Central VacuumNo
Exterior Features
Architectural StyleBungalow-Raised
Exterior FinishStone, Stucco (Plaster)
RoofShingles
FoundationConcrete
Fronting On (Direction)North
Garage TypeAttached
Driveway / ParkingCircular Drive
PoolInground
WaterfrontYes
Exterior FeaturesN/A
Virtual TourN/A
Inclusions & Exclusions
Included in Sale (Chattels)
***Complete List Of Inclusions Available***
Loading map...
| Room | Dimensions | Features |
|---|---|---|
| Bedroom 4 | 3.71 x 3.5 m | Overlook Water, Walk-In Closet(s), 4 Pc Ensuite |
| Kitchen | 7.31 x 9.14 m | Centre Island, Breakfast Area, Stone Counters |
| Dining Room | 4.17 x 5.97 m | Open Concept, Window Floor to Ceiling |
| Bedroom 2 | 3.99 x 4.3 m | Window Floor to Ceiling, Walk-In Closet(s), 3 Pc Bath |
| Office | 7.11 x 6.6 m | 3 Pc Bath |
| Great Room | 7.22 x 7.31 m | Window Floor to Ceiling, Overlook Water, Gas Fireplace |
| Media Room | 7.22 x 7.31 m | Gas Fireplace, W/O To Pool |
| Bedroom 3 | 3.85 x 3.6 m | Overlooks Pool, Walk-In Closet(s), 4 Pc Ensuite |
| Family Room | 8.83 x 5.18 m | Gas Fireplace, Open Concept |
| Primary Bedroom | 5.48 x 6.82 m | W/O To Balcony, Gas Fireplace, His and Hers Closets |
| Game Room | 9.2 x 4.3 m | Wet Bar |
| Bedroom 5 | 3.85 x 3.6 m | Walk-In Closet(s), 4 Pc Ensuite |
Property History & Sales Records
MLS® price updates, past transaction records, and status changes
| Date | Event / Status | Price | Type | MLS® # |
|---|---|---|---|---|
| Apr 1, 2026 | New | $13,999,999 | For Sale | N12948024 |
| Aug 28, 2025 | Expired | $13,999,999 | For Sale | N12368768 |
Price Change Timeline
STATUS_CHANGE
Jun 5, 2026
—
LISTED
Apr 1, 2026
—
EXPIRED
Mar 12, 2026
—
LISTED
Aug 28, 2025
—
Frequently Asked Questions
What is the asking price of 1562 Ladywood Way, Innisfil, ON L9S 2T7?
1562 Ladywood Way, Innisfil, ON L9S 2T7 in Innisfil, Ontario is currently listed at $13,999,999 CAD.
Where is 1562 Ladywood Way, Innisfil, ON L9S 2T7 located?
1562 Ladywood Way, Innisfil, ON L9S 2T7 is located in Rural Innisfil, Innisfil, Ontario (L9S 2T7).
How many bedrooms and bathrooms does 1562 Ladywood Way, Innisfil, ON L9S 2T7 have?
1562 Ladywood Way, Innisfil, ON L9S 2T7 features 10 bedrooms, 10 bathrooms, and 13 parking spaces.
What type of property is 1562 Ladywood Way, Innisfil, ON L9S 2T7?
1562 Ladywood Way, Innisfil, ON L9S 2T7 is a Detached (Bungalow-Raised) listing under MLS® #N12948024.
Ready to go See it?
Looking to Sell Your
Bungalow?
Recommended Properties
Similar price range properties in Innisfil

$12,800,000
1703 Innisfil Beach Road, Innisfil
3 bed • 2 bath • 46 sqft
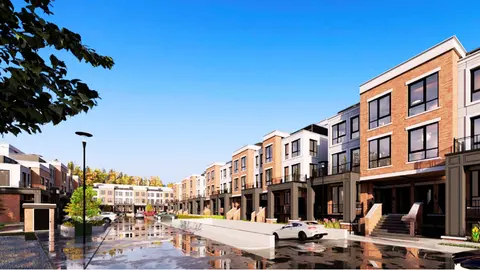
$13,500,000
37 Bartlett Avenue, Grimsby
4 bed • 3 bath • 6 sqft
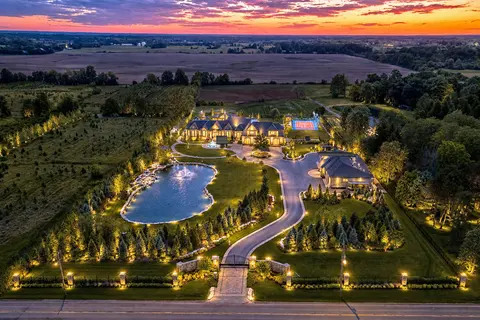
$14,800,000
1272 Fiddlers Green Road, Hamilton
6 bed • 13 bath • 75 parking

$12,999,999
5232 Mayfield Road, Caledon
4 bed • 2 bath • 10 parking

$15,800,000
2 Bridle Heath Gate, Toronto
4 bed • 4 bath • 2 sqft

TERMINATED
Terminated: $0
1 Onaway Island, Muskoka Lakes
4 bed • 4 bath • 2 sqft