Log In to Your Account
Key Highlights
Property Description
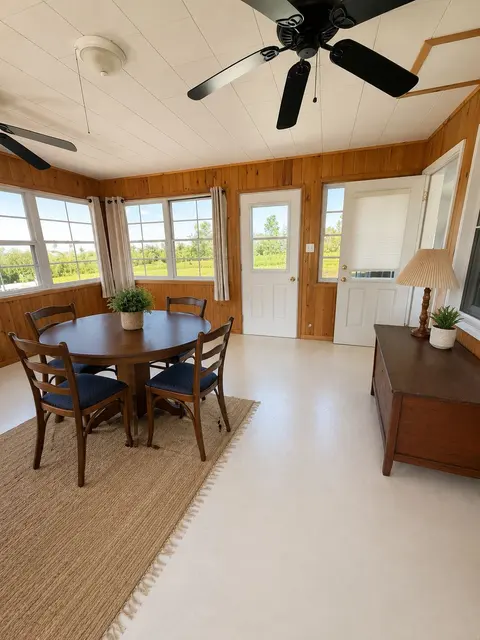
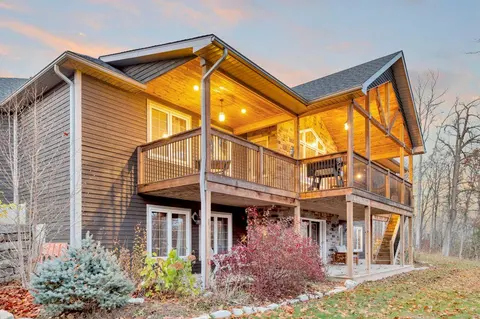
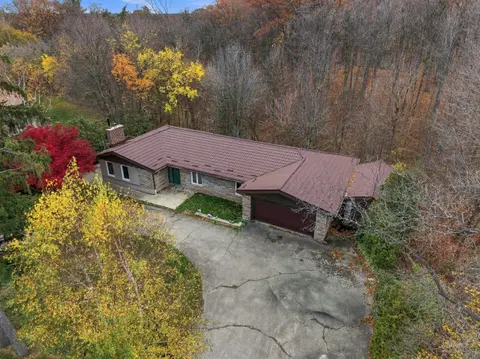
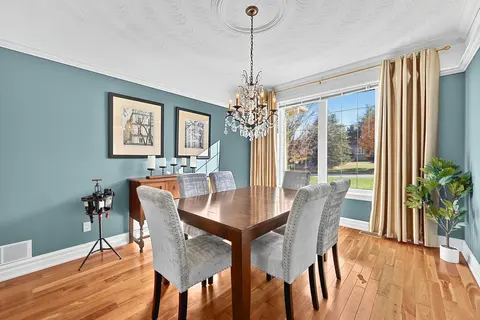
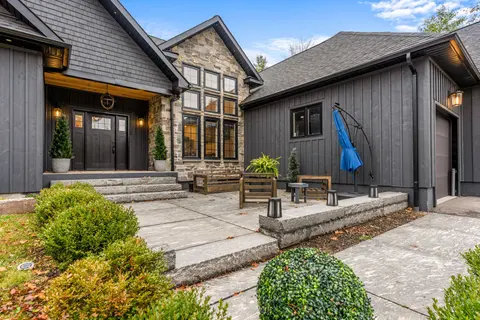
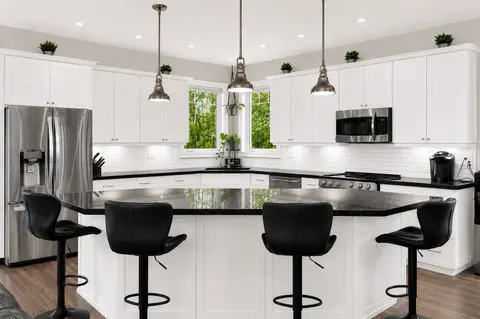
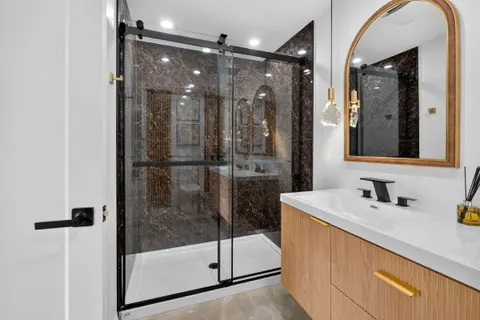
Meet the designer at the Open House on Saturday October 24th from 11:00am-2:00pm! Luxury country living at its finest! With over 2100 sq. ft. of living space, this stunning 3-bedroom, 2-bathroom home features elegant finishings throughout, a gourmet kitchen perfect for entertaining, and a spa-like e...
Property Details
Interior Features
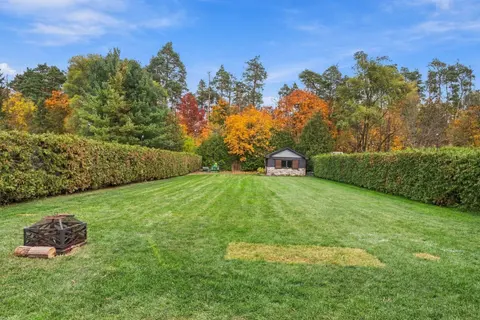
Exterior Features
Loading map...
| Room | Dimensions | Features |
|---|---|---|
| Pantry | 2.44 x 2.44 m | N/A |
| Foyer | 3.75 x 2.07 m | N/A |
| Primary Bedroom | 4.45 x 5.06 m | Walk-In Closet(s), W/O To Deck |
| Great Room | 5.36 x 5.06 m | Fireplace |
| Mud Room | 3.66 x 2.44 m | Access To Garage |
| Bathroom | 1.83 x 2.74 m | 4 Pc Bath |
| Bedroom 2 | 3.23 x 3.75 m | N/A |
| Bathroom | 3.99 x 2.99 m | 5 Pc Ensuite |
| Kitchen | 4.6 x 5.18 m | N/A |
| Bedroom 3 | 3.23 x 3.23 m | N/A |
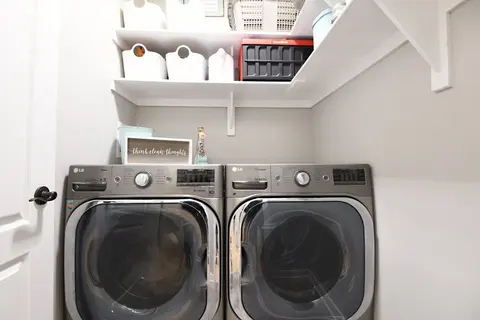
| Laundry | 2.87 x 2.56 m | N/A |
Property History & Sales Records
MLS® price updates, past transaction records, and status changes
| Date | Event / Status | Price | Type | MLS® # |
|---|---|---|---|---|
| Sep 1, 2026 | New | $1,384,000 | For Sale | X13732258 |
| Jun 24, 2026 | Terminated | $1,384,000 | For Sale | X13484770 |
| Apr 2, 2026 | Terminated | $1,490,000 | For Sale | X12952930 |
Price Change Timeline
Frequently Asked Questions
What is the asking price of 1567 Clearview Road, Centre Hastings, ON K0K 2Y0?
1567 Clearview Road, Centre Hastings, ON K0K 2Y0 in Centre Hastings, Ontario is currently listed at $1,384,000 CAD.
Where is 1567 Clearview Road, Centre Hastings, ON K0K 2Y0 located?
1567 Clearview Road, Centre Hastings, ON K0K 2Y0 is located in Centre Hastings, Centre Hastings, Ontario (K0K 2Y0).
How many bedrooms and bathrooms does 1567 Clearview Road, Centre Hastings, ON K0K 2Y0 have?
1567 Clearview Road, Centre Hastings, ON K0K 2Y0 features 3 bedrooms, 2 bathrooms, and 10 parking spaces.
What type of property is 1567 Clearview Road, Centre Hastings, ON K0K 2Y0?
1567 Clearview Road, Centre Hastings, ON K0K 2Y0 is a Detached (Bungalow) listing under MLS® #X13732258.
Ready to go See it?
Looking to Sell Your
Bungalow?
Recommended Properties
Similar price range properties in Centre Hastings