Log In to Your Account
Key Highlights
Property Description
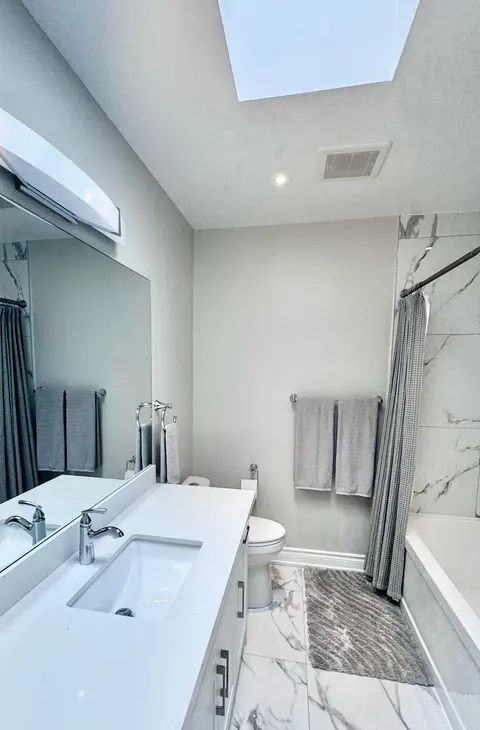
Welcome to 16 Earswick Drive, an elevated retreat in the coveted Guildwood Village, known for its tree-lined streets, timeless architecture, strong sense of community, and convenient access to Guildwood GO Station. This beautifully updated 3-level backsplit offers a perfect blend of modern style, fu...
Property Details
Interior Features
Exterior Features
Inclusions & Exclusions
Main: S/S Stove, S/S Dishwasher, S/S Fridge, B/I Hood Fan; Bsmt: S/S Stove, S/S Hoodfan, Fridge, S/S Dishwasher, Clothes Washer& Dryer; All Elfs
Loading map...
| Room | Dimensions | Features |
|---|---|---|
| Foyer | 2.56 x 1.23 m | Porcelain Floor, Large Closet, LED Lighting |
| Bedroom 2 | 4.3 x 2.75 m | Hardwood Floor, Large Closet, Large Window |
| Kitchen | 5.6 x 2.7 m | LED Lighting, Porcelain Floor, Combined w/Rec |
| Bedroom 3 | 3.25 x 2.75 m | Hardwood Floor, Large Window, LED Lighting |
| Primary Bedroom | 4.3 x 2.9 m | Hardwood Floor, Double Closet, W/O To Deck |
| Recreation | 5.6 x 2.7 m | Above Grade Window, Laminate, Combined w/Kitchen |
| Kitchen | 2.5 x 2.46 m | Quartz Counter, Stainless Steel Appl, Large Window |
| Laundry | 2.5 x 2.5 m | Porcelain Floor, Above Grade Window, Laundry Sink |
| Dining Room | 6.4 x 4.8 m | Crown Moulding, Hardwood Floor, Combined w/Living |
| Living Room | 6.4 x 4.8 m | Large Window, Hardwood Floor, Combined w/Dining |
| Bedroom | 3.5 x 2.7 m | Laminate, Double Closet, LED Lighting |
Property History & Sales Records
MLS® price updates, past transaction records, and status changes
| Date | Event / Status | Price | Type | MLS® # |
|---|---|---|---|---|
| Sep 22, 2026 | New | $1,100,000 | For Sale | E13813576 |
| Aug 26, 2026 | Terminated | $1,199,000 | For Sale | E13714864 |
Frequently Asked Questions
What is the asking price of 16 Earswick Drive, Toronto, ON M1E 1C6?
16 Earswick Drive, Toronto, ON M1E 1C6 in Toronto E08, Ontario is currently listed at $1,100,000 CAD.
Where is 16 Earswick Drive, Toronto, ON M1E 1C6 located?
16 Earswick Drive, Toronto, ON M1E 1C6 is located in Guildwood, Toronto E08, Ontario (M1E 1C6).
How many bedrooms and bathrooms does 16 Earswick Drive, Toronto, ON M1E 1C6 have?
16 Earswick Drive, Toronto, ON M1E 1C6 features 4 bedrooms, 2 bathrooms, and 5 parking spaces.
What type of property is 16 Earswick Drive, Toronto, ON M1E 1C6?
16 Earswick Drive, Toronto, ON M1E 1C6 is a Detached (Backsplit 3) listing under MLS® #E13813576.
Ready to go See it?
Looking to Sell Your
Bungalow?
Recommended Properties
Similar price range properties in Toronto E08