Log In to Your Account
Key Highlights
Property Description
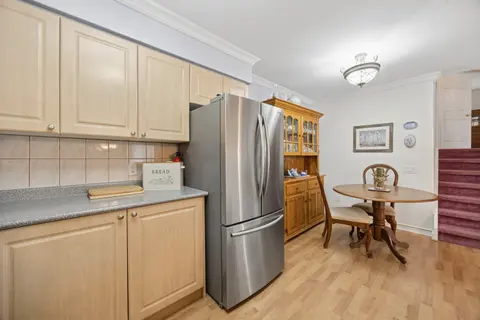
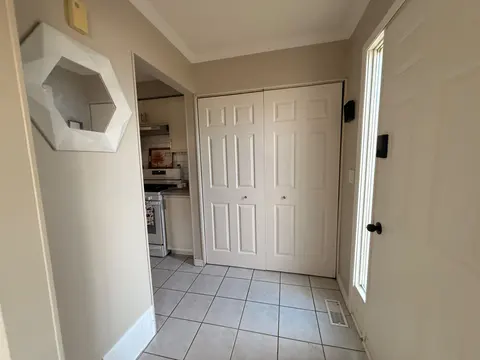
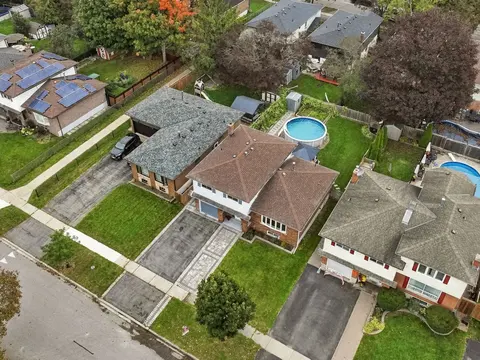
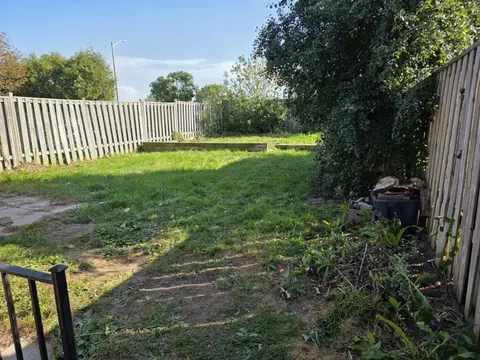
Welcome to this charming 2+1 bedroom, 2 full bath raised bungalow, perfectly suited for families, first-time buyers or those looking for fabulous living space! The main floor features large windows in the living room that allow for natural light to fill the space, making it a cozy and comfortable a...
Property Details
Interior Features
Exterior Features
Inclusions & Exclusions
Existing Fridge, gas stove, dishwasher, microwave, washer, dryer, window coverings, TV + mount in primary, garage door opener + remote, garden shed, gazebo.
None
Loading map...
| Room | Dimensions | Features |
|---|---|---|
| Kitchen | 3.35 x 3.66 m | California Shutters |
| Recreation | 7.53 x 3.08 m | Laminate, W/O To Yard, Gas Fireplace |
| Primary Bedroom | 4.36 x 3.05 m | Laminate, California Shutters |
| Bedroom 2 | 3.66 x 3.12 m | Laminate |
| Living Room | 3.35 x 4.34 m | Hardwood Floor, California Shutters |
| Dining Room | 3.05 x 2.44 m | Hardwood Floor |
| Bedroom 3 | 2.99 x 2.99 m | Laminate, California Shutters |
Property History & Sales Records
MLS® price updates, past transaction records, and status changes
| Date | Event / Status | Price | Type | MLS® # |
|---|---|---|---|---|
| Nov 12, 2026 | New | $709,000 | For Sale | E14175118 |
Frequently Asked Questions
What is the asking price of 16 Hemmingway Drive, Clarington, ON L1E 2C7?
16 Hemmingway Drive, Clarington, ON L1E 2C7 in Clarington, Ontario is currently listed at $709,000 CAD.
Where is 16 Hemmingway Drive, Clarington, ON L1E 2C7 located?
16 Hemmingway Drive, Clarington, ON L1E 2C7 is located in Courtice, Clarington, Ontario (L1E 2C7).
How many bedrooms and bathrooms does 16 Hemmingway Drive, Clarington, ON L1E 2C7 have?
16 Hemmingway Drive, Clarington, ON L1E 2C7 features 3 bedrooms, 2 bathrooms, and 5 parking spaces.
What type of property is 16 Hemmingway Drive, Clarington, ON L1E 2C7?
16 Hemmingway Drive, Clarington, ON L1E 2C7 is a Detached (Bungalow-Raised) listing under MLS® #E14175118.
Ready to go See it?
Looking to Sell Your
Bungalow?
Recommended Properties
Similar price range properties in Clarington