Log In to Your Account
$629,000
16 Mc Intyre Crescent, Halton Hills
Key Highlights
Property Description
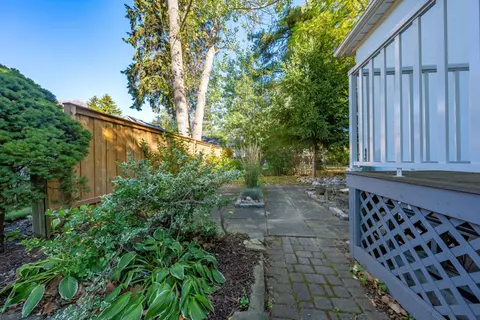
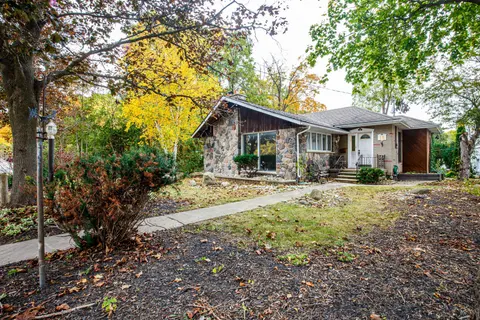
Excellent opportunity for renovators, investors, or buyers looking to customize a home to their own taste. Situated on a premium 50 x 110 ft lot in a mature, family-friendly Georgetown neighbourhood. Proudly owned by the original family since 1957, this well-loved bungalow features a separate side e...
Property Details
Interior Features
Exterior Features
Inclusions & Exclusions
Washer, dryer, owned furnace, owned hot water tank, all existing electric light fixtures, all existing window coverings (if any), and all permanent fixtures now attached to the property. All inclusions are being included in as-is condition.
Stove, refrigerator, and any personal belongings of the estate.
Loading map...
| Room | Dimensions | Features |
|---|---|---|
| Living Room | 4.27 x 6.1 m | Large Window, Broadloom |
| Bedroom 2 | 3.51 x 3.05 m | Closet, Large Window, Broadloom |
| Bathroom | 1.83 x 1.52 m | 4 Pc Bath, Tile Floor |
| Laundry | 7.3 x 4.3 m | Window |
| Recreation | 6.1 x 4.27 m | Window, Broadloom |
| Kitchen | 5.79 x 2.4 m | Combined w/Dining, Large Window, Vinyl Floor |
| Foyer | 0.76 x 1.52 m | Vinyl Floor |
| Primary Bedroom | 3.4 x 3 m | Double Closet, Window, Broadloom |
| Bedroom 3 | 3.66 x 3.35 m | Closet, W/O To Deck, Broadloom |
| Utility Room | 7.3 x 4.3 m | Window |
| Dining Room | 5.79 x 2.44 m | Combined w/Kitchen, Eat-in Kitchen, Broadloom |
Property History & Sales Records
MLS® price updates, past transaction records, and status changes
| Date | Event / Status | Price | Type | MLS® # |
|---|---|---|---|---|
| Nov 16, 2026 | New | $629,000 | For Sale | W14186108 |
Frequently Asked Questions
What is the asking price of 16 Mc Intyre Crescent, Halton Hills, ON L7G 1N3?
16 Mc Intyre Crescent, Halton Hills, ON L7G 1N3 in Halton Hills, Ontario is currently listed at $629,000 CAD.
Where is 16 Mc Intyre Crescent, Halton Hills, ON L7G 1N3 located?
16 Mc Intyre Crescent, Halton Hills, ON L7G 1N3 is located in Georgetown, Halton Hills, Ontario (L7G 1N3).
How many bedrooms and bathrooms does 16 Mc Intyre Crescent, Halton Hills, ON L7G 1N3 have?
16 Mc Intyre Crescent, Halton Hills, ON L7G 1N3 features 3 bedrooms, 1 bathroom, and 3 parking spaces.
What type of property is 16 Mc Intyre Crescent, Halton Hills, ON L7G 1N3?
16 Mc Intyre Crescent, Halton Hills, ON L7G 1N3 is a Detached (Bungalow) listing under MLS® #W14186108.
Ready to go See it?
Looking to Sell Your
Bungalow?
Recommended Properties
Similar price range properties in Halton Hills