Log In to Your Account
Key Highlights
Property Description
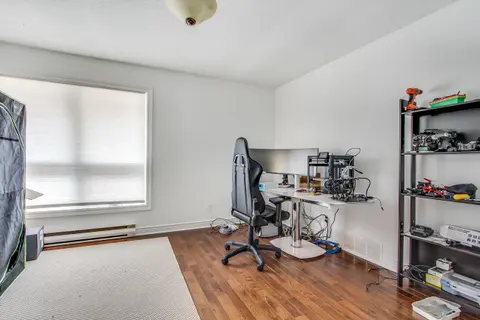
Exquisite Bungaloft With Tree Lined Drive Situated On 7 Acres Of Prestigious King Countryside. Ultimate Privacy With Picturesque Views In All Directions. Thoughtfully Redesigned With Upgrades Throughout, This Impressive Property Offers Over 7,500 Sf Of Total Square Footage. Finished Basement Is Perf...
Property Details
Interior Features
Exterior Features
Inclusions & Exclusions
Includes Elfs, Panelled Fridge, Stainless Steel Stove, Built-In Hood Fan, Panelled Dishwasher, Built-In Microwave & Wine Fridge. In Basement - Stainless Steel Fridge, Stove, Hood Fan, Dishwasher, Microwave, Wine Fridge, White Fridge & White Box Freezer, Washer & Dryer. Shed In Backyard, Garage Door Opener & Remotes. Pool, Pool Robot And Equipment In As Is Condition. Hot Water Tank Is Owned.
Barbeques In Backyard.
Loading map...
| Room | Dimensions | Features |
|---|---|---|
| Bedroom 2 | 3.7 x 3.6 m | Laminate, Double Closet, Window |
| Primary Bedroom | 5 x 3.6 m | Laminate, 5 Pc Ensuite, Window |
| Kitchen | 6.1 x 3.4 m | Ceramic Floor, Breakfast Bar, Centre Island |
| Bedroom | 4.8 x 8.6 m | Hardwood Floor, 6 Pc Ensuite, Overlooks Frontyard |
| Living Room | 9.3 x 4.1 m | Hardwood Floor, Open Stairs, Picture Window |
| Kitchen | 6.1 x 4.3 m | Hardwood Floor, Centre Island, Overlook Patio |
| Dining Room | 5.4 x 4.1 m | Hardwood Floor, W/O To Patio, Combined w/Kitchen |
| Primary Bedroom | 4.4 x 3.7 m | Hardwood Floor, 5 Pc Ensuite, Walk-In Closet(s) |
| Bedroom 3 | 3.3 x 4 m | Hardwood Floor, Large Closet, Large Window |
| Bedroom 4 | 3.6 x 2.9 m | Hardwood Floor, Large Closet, Large Window |
| Recreation | 15.5 x 4.3 m | Ceramic Floor, Heated Floor, W/O To Pool |
| Foyer | 3.1 x 3.8 m | Hardwood Floor, Pot Lights, Large Window |
| Dining Room | 5.4 x 4.1 m | Ceramic Floor, Heated Floor, Open Concept |
| Bedroom 3 | 3.7 x 3.5 m | Laminate, Double Closet, Window |
| Mud Room | 2.4 x 0.9 m | Ceramic Floor, Access To Garage, Open Stairs |
| Loft | 5.2 x 9.5 m | Hardwood Floor, Picture Window, Open Stairs |
Property History & Sales Records
MLS® price updates, past transaction records, and status changes
| Date | Event / Status | Price | Type | MLS® # |
|---|---|---|---|---|
| Jul 1, 2026 | Extension | $2,975,000 | For Sale | N13508288 |
| Mar 24, 2026 | Expired | $3,298,000 | For Sale | N12915614 |
| Jan 16, 2026 | Expired | $3,598,000 | For Sale | N12701852 |
| Aug 26, 2025 | Expired | $3,699,900 | For Sale | N12364947 |
Price Change Timeline
Frequently Asked Questions
What is the asking price of 16455 11th Concession, King, ON L0G 1T0?
16455 11th Concession, King, ON L0G 1T0 in King, Ontario is currently listed at $2,975,000 CAD.
Where is 16455 11th Concession, King, ON L0G 1T0 located?
16455 11th Concession, King, ON L0G 1T0 is located in Rural King, King, Ontario (L0G 1T0).
How many bedrooms and bathrooms does 16455 11th Concession, King, ON L0G 1T0 have?
16455 11th Concession, King, ON L0G 1T0 features 8 bedrooms, 7 bathrooms, and 12 parking spaces.
What type of property is 16455 11th Concession, King, ON L0G 1T0?
16455 11th Concession, King, ON L0G 1T0 is a Detached (Bungaloft) listing under MLS® #N13508288.
Ready to go See it?
Looking to Sell Your
Bungalow?
Recommended Properties
Similar price range properties in King