Log In to Your Account
Key Highlights
Property Description
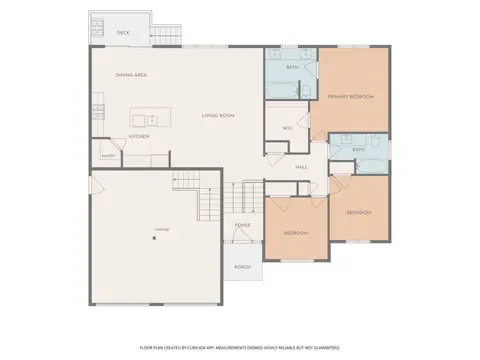
Enjoy country living at 1650 Penley Road in Severn, with easy access to Highway 11, Orillia and Barrie. Set on approximately 0.69 acres, this detached bungalow was built in 2014 and offers 3+1 bedrooms, two full bathrooms, a spacious rear deck and a detached 25 x 35 ft Quonset workshop. Vaulted ceil...
Property Details
Interior Features
Exterior Features
Inclusions & Exclusions
LG refrigerator (2020), LG stove (2021), LG microwave (2021), Samsung dishwasher (2015), LG washer & dryer (2015), and Evolution Spa hot tub(2024), generator in Quonset (powers whole house)
Living room corner electric fireplace , basement electric fireplace TV stand, JohnDeere lawn mower with snowblower attachment and propane fire pit on the back deck
Loading map...
| Room | Dimensions | Features |
|---|---|---|
| Kitchen | 3.41 x 3.54 m | Centre Island, Open Concept, Stainless Steel Appl |
| Bedroom 2 | 3.01 x 3.6 m | Broadloom, Large Window, Closet |
| Bathroom | 3.41 x 1.5 m | 4 Pc Bath |
| Primary Bedroom | 3.94 x 3.43 m | Closet, Large Window |
| Bedroom 3 | 2.9 x 3.6 m | Broadloom, Closet, Large Window |
| Living Room | 6.6 x 4.66 m | Open Concept, Vaulted Ceiling(s), Hardwood Floor |
| Foyer | 2.17 x 3.87 m | Access To Garage, Closet |
| Utility Room | 5.12 x 3.79 m | N/A |
| Dining Room | 3.18 x 3.54 m | Hardwood Floor, Vaulted Ceiling(s), W/O To Deck |
| Bathroom | 1.97 x 2.72 m | 4 Pc Bath |
| Family Room | 5.92 x 3.92 m | Above Grade Window, Vinyl Floor |
| Bedroom | 4.82 x 3.78 m | Large Closet, Above Grade Window |
| Laundry | 5.31 x 2.73 m | N/A |
Property History & Sales Records
MLS® price updates, past transaction records, and status changes
| Date | Event / Status | Price | Type | MLS® # |
|---|---|---|---|---|
| Nov 16, 2026 | New | $849,500 | For Sale | S14183760 |
Frequently Asked Questions
What is the asking price of 1650 Penley Road, Severn, ON L3V 5Z6?
1650 Penley Road, Severn, ON L3V 5Z6 in Severn, Ontario is currently listed at $849,500 CAD.
Where is 1650 Penley Road, Severn, ON L3V 5Z6 located?
1650 Penley Road, Severn, ON L3V 5Z6 is located in Rural Severn, Severn, Ontario (L3V 5Z6).
How many bedrooms and bathrooms does 1650 Penley Road, Severn, ON L3V 5Z6 have?
1650 Penley Road, Severn, ON L3V 5Z6 features 4 bedrooms, 2 bathrooms, and 5 parking spaces.
What type of property is 1650 Penley Road, Severn, ON L3V 5Z6?
1650 Penley Road, Severn, ON L3V 5Z6 is a Detached (Bungalow) listing under MLS® #S14183760.
Ready to go See it?
Looking to Sell Your
Bungalow?
Recommended Properties
Similar price range properties in Severn