Log In to Your Account
Key Highlights
Property Description
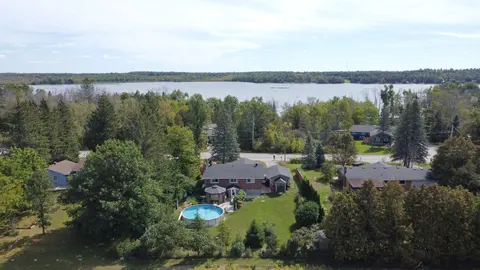
Welcome to 1676 8th Line, located just 5 minutes from the village of Lakefield. This picturesque homestead suits slow mornings and long evenings outdoors. Sitting on a peaceful and private 3.12-acre lot, a charming wood bungalow is surrounded by plenty of mature perennial gardens and trees, includin...
Property Details
Interior Features
Exterior Features
Inclusions & Exclusions
Dishwasher, Refrigerator, Stove, Washer, Dryer, Window Coverings, Garage Door Remote Openers (2)
Shelving Units in Downstairs Storage Rooms, Freezer Downstairs, Personal Belongings
Loading map...
| Room | Dimensions | Features |
|---|---|---|
| Kitchen | 2.96 x 2.79 m | N/A |
| Bedroom 3 | 3.18 x 3.12 m | N/A |
| Dining Room | 2.74 x 2.89 m | W/O To Deck |
| Bedroom 2 | 3.37 x 3.57 m | N/A |
| Utility Room | 4.18 x 1.44 m | N/A |
| Bathroom | 2.33 x 1.99 m | 4 Pc Bath |
| Utility Room | 2.44 x 3.38 m | N/A |
| Primary Bedroom | 3.65 x 3.24 m | N/A |
| Living Room | 5.37 x 3.6 m | Fireplace |
| Bathroom | 3.18 x 2.59 m | 3 Pc Bath, Heated Floor |
| Laundry | 3.16 x 2.65 m | N/A |
| Other | 2.42 x 2.65 m | N/A |
| Recreation | 6.18 x 5.01 m | N/A |
Property History & Sales Records
MLS® price updates, past transaction records, and status changes
| Date | Event / Status | Price | Type | MLS® # |
|---|---|---|---|---|
| Sep 28, 2026 | Price Change | $599,985 | For Sale | X13836154 |
Frequently Asked Questions
What is the asking price of 1676 8th Line, Selwyn, ON K0L 2H0?
1676 8th Line, Selwyn, ON K0L 2H0 in Selwyn, Ontario is currently listed at $599,985 CAD.
Where is 1676 8th Line, Selwyn, ON K0L 2H0 located?
1676 8th Line, Selwyn, ON K0L 2H0 is located in Selwyn, Selwyn, Ontario (K0L 2H0).
How many bedrooms and bathrooms does 1676 8th Line, Selwyn, ON K0L 2H0 have?
1676 8th Line, Selwyn, ON K0L 2H0 features 3 bedrooms, 2 bathrooms, and 5 parking spaces.
What type of property is 1676 8th Line, Selwyn, ON K0L 2H0?
1676 8th Line, Selwyn, ON K0L 2H0 is a Detached (Bungalow) listing under MLS® #X13836154.
Ready to go See it?
Looking to Sell Your
Bungalow?
Recommended Properties
Similar price range properties in Selwyn