Log In to Your Account
Key Highlights
Property Description
The perfect starter home for new families is here! This spacious 3+1-bedroom semi-detached home offers approximately 2,080 sqft. living space in North York's desirable Westminster-Branson community. A double-door entrance welcomes you inside, with additional convenient access through the built-in ga...
Property Details
Interior Features
Exterior Features
Inclusions & Exclusions
All appliances (fridge, stove, dishwasher, freezer, washer & dryer), all electrical light fixtures, all window coverings
Loading map...
| Room | Dimensions | Features |
|---|---|---|
| Powder Room | 1.85 x 1.52 m | 2 Pc Bath, Vinyl Floor, B/I Vanity |
| Family Room | 5.92 x 7.44 m | Brick Fireplace, W/O To Deck, Broadloom |
| Dining Room | 2.95 x 3.53 m | Parquet, Stucco Ceiling, Combined w/Living |
| Primary Bedroom | 4.04 x 5.28 m | 4 Pc Ensuite, Walk-In Closet(s), Large Window |
| Living Room | 3.76 x 6.22 m | Parquet, Large Window, Overlooks Frontyard |
| Breakfast | 2.84 x 2.44 m | Laminate, Large Window, Combined w/Kitchen |
| Kitchen | 2.84 x 3.02 m | Galley Kitchen, Stainless Steel Appl, Custom Backsplash |
| Recreation | 5.84 x 5.99 m | Wet Bar, Brick Fireplace, W/O To Patio |
| Laundry | 2.01 x 2.79 m | Laundry Sink, Access To Garage, Side Door |
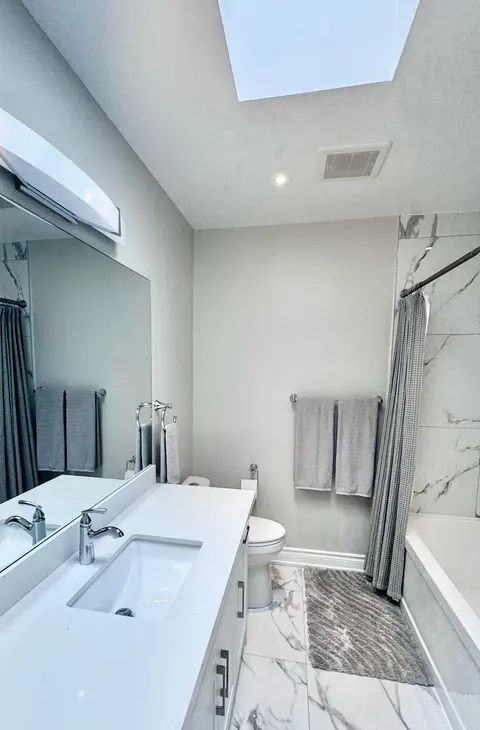
| Bathroom | 1.52 x 2.87 m | 4 Pc Bath, Vinyl Floor, B/I Vanity |
| Bedroom 4 | 2.59 x 3.91 m | Broadloom, Large Closet, Large Window |
| Bathroom | 1.8 x 2.51 m | 4 Pc Bath, Vinyl Floor, B/I Vanity |
| Office | 2.87 x 2.9 m | Broadloom, Large Window, Stucco Ceiling |
| Bedroom 2 | 3.05 x 3.66 m | Broadloom, Mirrored Closet, Large Window |
| Bedroom 3 | 2.79 x 3.66 m | Broadloom, Large Window, Closet Organizers |
Property History & Sales Records
MLS® price updates, past transaction records, and status changes
| Date | Event / Status | Price | Type | MLS® # |
|---|---|---|---|---|
| Jul 15, 2026 | New | $988,000 | For Sale | C13568828 |
Frequently Asked Questions
What is the asking price of 169 Robert Hicks Drive, Toronto, ON M2R 3R3?
169 Robert Hicks Drive, Toronto, ON M2R 3R3 in Toronto C07, Ontario is currently listed at $988,000 CAD.
Where is 169 Robert Hicks Drive, Toronto, ON M2R 3R3 located?
169 Robert Hicks Drive, Toronto, ON M2R 3R3 is located in Westminster-Branson, Toronto C07, Ontario (M2R 3R3).
How many bedrooms and bathrooms does 169 Robert Hicks Drive, Toronto, ON M2R 3R3 have?
169 Robert Hicks Drive, Toronto, ON M2R 3R3 features 4 bedrooms, 3 bathrooms, and 3 parking spaces.
What type of property is 169 Robert Hicks Drive, Toronto, ON M2R 3R3?
169 Robert Hicks Drive, Toronto, ON M2R 3R3 is a Semi-Detached (Backsplit 3) listing under MLS® #C13568828.
Ready to go See it?
Looking to Sell Your
Bungalow?
Recommended Properties
Similar price range properties in Toronto C07