Log In to Your Account
Key Highlights
Property Description
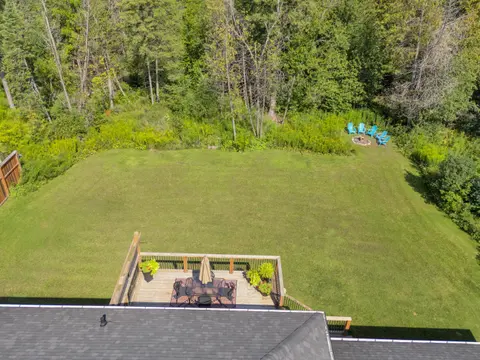
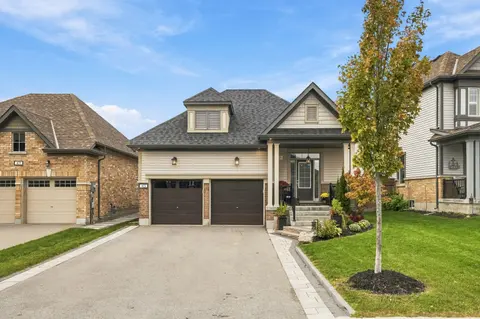
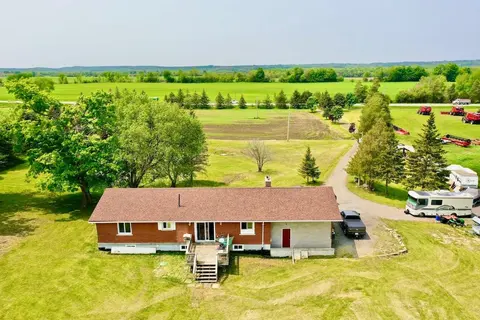
Beautifully renovated 2+2 bedroom ranch-style bungalow with finished basement and a legal 1,200 sq ft 2-bedroom apt. with private entrance. Come home to timeless Georgia Marble brick, aluminum siding, and mature maple trees. An 11-car driveway with turnaround, oversized 2-car garage, and landscaped...
Property Details
Interior Features
Exterior Features
Inclusions & Exclusions
3 Refrigerators, 1 Freezer, 2 Ovens, 2 Range Hoods, 2 Dishwashers, 2 Washers, 2 Dryers, Water softener (rental). All Electric Light Fixtures & Ceiling Fans. High Efficiency Gas Furnace (2015), Central Air Conditioner (2015), Central Vac and equipment. 2 Hot Water Heaters (2025, both Owned). Garage Door Opener and Remotes. Generac 24Kw Whole Home Generator and Equipment. Garden Shed. All in working order, and sold in as is condition.
Kitchen Microwave, Drapery, Personal Items.
Loading map...
| Room | Dimensions | Features |
|---|---|---|
| Sunroom | 4.74 x 3.65 m | Vinyl Floor, Walk-Out |
| Utility Room | 5.96 x 4.72 m | Concrete Floor |
| Dining Room | 4.76 x 4.34 m | Hardwood Floor, W/O To Sunroom, Crown Moulding |
| Primary Bedroom | 4.92 x 4.39 m | Hardwood Floor, His and Hers Closets, Semi Ensuite |
| Kitchen | 4.816 x 4.85 m | Quartz Counter, Hardwood Floor, Ceiling Fan(s) |
| Laundry | 3.33 x 2.92 m | Hardwood Floor, Walk-Out, B/I Closet |
| Bathroom | 2.64 x 1.99 m | Vinyl Floor, 4 Pc Bath |
| Bathroom | 3.84 x 2.57 m | Ceramic Floor, 5 Pc Bath, Separate Shower |
| Living Room | 8.26 x 5.87 m | Vinyl Floor, Window, Fireplace |
| Bedroom | 5.2 x 4.61 m | Vinyl Floor, His and Hers Closets, Window |
| Kitchen | 6.05 x 5.71 m | Vinyl Floor, Window, Combined w/Laundry |
| Family Room | 5.8 x 4.53 m | Hardwood Floor, Ceiling Fan(s), Fireplace |
| Bathroom | 2.01 x 1.29 m | Hardwood Floor, Window, 2 Pc Bath |
| Bedroom 2 | 4.88 x 3.37 m | Hardwood Floor, Double Closet, Ceiling Fan(s) |
| Recreation | 9.75 x 3.52 m | Laminate, Walk-Up |
| Bedroom | 3.52 x 3.05 m | Vinyl Floor, Double Closet, Window |
| Living Room | 6.41 x 4.85 m | Hardwood Floor, Ceiling Fan(s), Crown Moulding |
Property History & Sales Records
MLS® price updates, past transaction records, and status changes
| Date | Event / Status | Price | Type | MLS® # |
|---|---|---|---|---|
| Sep 3, 2026 | New | $1,199,000 | For Sale | E13740770 |
| Jul 9, 2026 | Terminated | $1,230,000 | For Sale | E13542724 |
| Apr 9, 2026 | Terminated | $1,250,000 | For Sale | E12975794 |
| Feb 12, 2026 | Terminated | $1,275,000 | For Sale | E12782538 |
| Nov 10, 2025 | Terminated | $1,325,000 | For Sale | E12528626 |
Frequently Asked Questions
What is the asking price of 1695 Scugog Street, Scugog, ON L9L 1K3?
1695 Scugog Street, Scugog, ON L9L 1K3 in Scugog, Ontario is currently listed at $1,199,000 CAD.
Where is 1695 Scugog Street, Scugog, ON L9L 1K3 located?
1695 Scugog Street, Scugog, ON L9L 1K3 is located in Port Perry, Scugog, Ontario (L9L 1K3).
How many bedrooms and bathrooms does 1695 Scugog Street, Scugog, ON L9L 1K3 have?
1695 Scugog Street, Scugog, ON L9L 1K3 features 4 bedrooms, 3 bathrooms, and 13 parking spaces.
What type of property is 1695 Scugog Street, Scugog, ON L9L 1K3?
1695 Scugog Street, Scugog, ON L9L 1K3 is a Detached (Bungalow) listing under MLS® #E13740770.
Ready to go See it?
Looking to Sell Your
Bungalow?
Recommended Properties
Similar price range properties in Scugog