Log In to Your Account
$619,900
17 Blue Ridge Crescent, London South
Key Highlights
Property Description
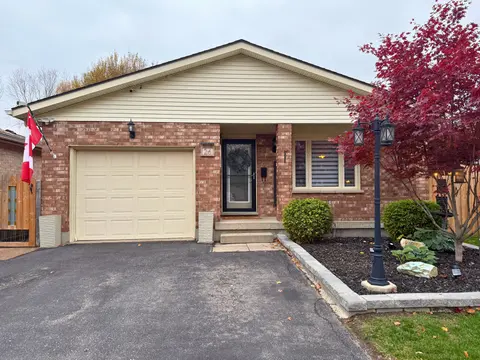
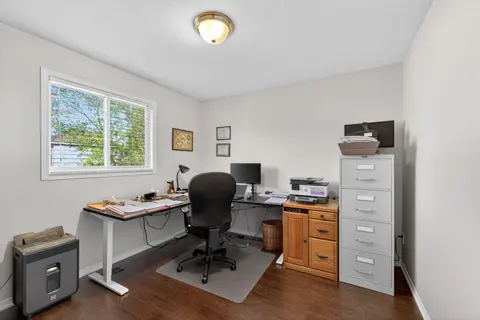
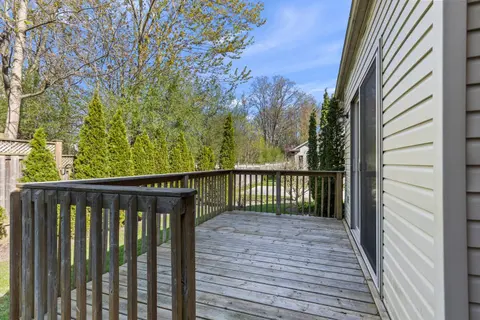
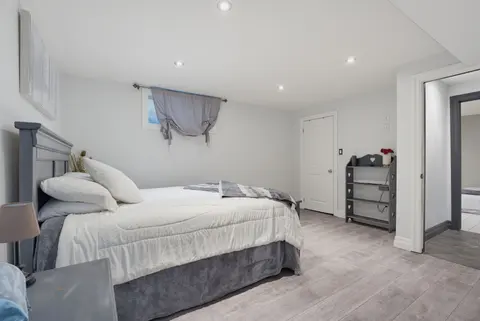
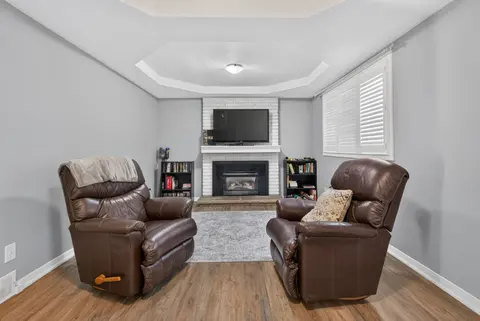
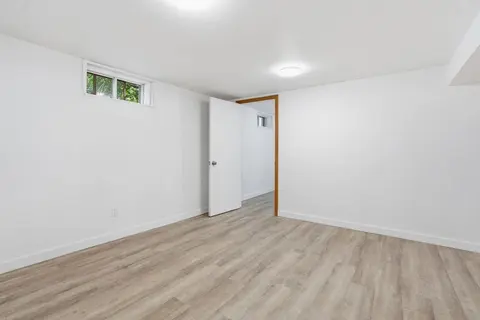
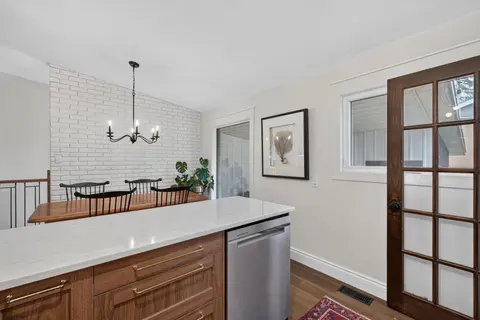
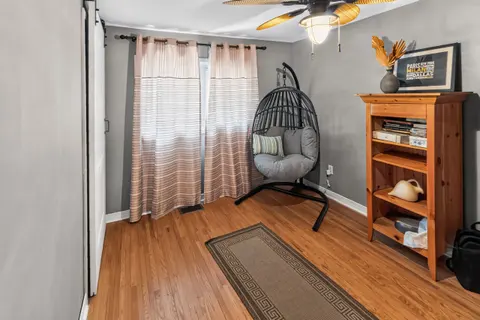
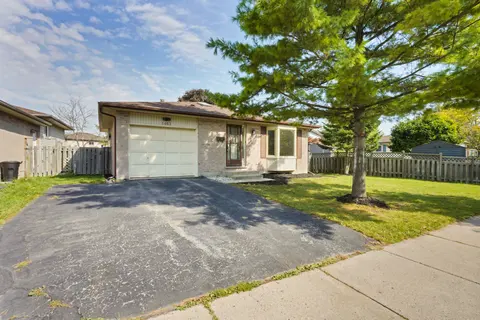
Welcome to this beautifully updated 4-level backsplit nestled on a private lot in the heart of sought-after Byron! Boasting over $80,000 in thoughtful renovations and upgrades, this spacious family home blends modern comfort with exceptional value. Step inside to generous principal rooms, upgraded s...
Property Details
Interior Features
Exterior Features
Inclusions & Exclusions
GE gas range, LG fridge, Samsung dishwasher, washer and dryer, reverse osmosis system (water filter), living room closets
bar fridge, freezer, microwave
Loading map...
| Room | Dimensions | Features |
|---|---|---|
| Family Room | 6.14 x 5.15 m | N/A |
| Bedroom 2 | 3.58 x 2.89 m | N/A |
| Other | 2.57 x 2.26 m | N/A |
| Bathroom | 2.55 x 1.5 m | N/A |
| Other | 1.93 x 1.78 m | N/A |
| Other | 1.93 x 1.77 m | N/A |
| Room | N/A | N/A |
| Other | 5.3 x 3.42 m | N/A |
| Bathroom | 1.66 x 1.46 m | N/A |
| Kitchen | 5.3 x 3.5 m | N/A |
| Media Room | 5.4 x 3.4 m | N/A |
| Bedroom 3 | 3.42 x 2.57 m | N/A |
| Primary Bedroom | 3.6 x 3.5 m | N/A |
| Bathroom | N/A | N/A |
| Utility Room | 5.47 x 3.57 m | N/A |
| Living Room | 5.41 x 3.48 m | N/A |
Property History & Sales Records
MLS® price updates, past transaction records, and status changes
| Date | Event / Status | Price | Type | MLS® # |
|---|---|---|---|---|
| Nov 13, 2026 | New | $619,900 | For Sale | X14178636 |
Frequently Asked Questions
What is the asking price of 17 BLUE RIDGE Crescent, London South, ON N6K 2W9?
17 BLUE RIDGE Crescent, London South, ON N6K 2W9 in London South, Ontario is currently listed at $619,900 CAD.
Where is 17 BLUE RIDGE Crescent, London South, ON N6K 2W9 located?
17 BLUE RIDGE Crescent, London South, ON N6K 2W9 is located in South K, London South, Ontario (N6K 2W9).
How many bedrooms and bathrooms does 17 BLUE RIDGE Crescent, London South, ON N6K 2W9 have?
17 BLUE RIDGE Crescent, London South, ON N6K 2W9 features 3 bedrooms, 2 bathrooms, and 3 parking spaces.
What type of property is 17 BLUE RIDGE Crescent, London South, ON N6K 2W9?
17 BLUE RIDGE Crescent, London South, ON N6K 2W9 is a Detached (Backsplit 4) listing under MLS® #X14178636.
Ready to go See it?
Looking to Sell Your
Bungalow?
Recommended Properties
Similar price range properties in London South