Log In to Your Account
$1,374,800
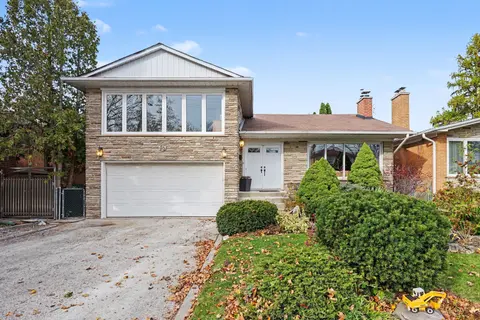
17 Broadfield Drive, Toronto
Key Highlights
Property Description
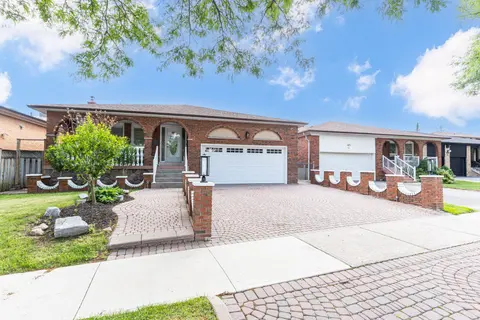
Welcome To This Much-Loved And Beautifully Maintained Family Home, Ideally Situated On A Quiet Crescent In The Highly Sought-After Community Of Markland Wood. This Wonderful Home Features 3 Spacious Bedrooms, 3 Bathrooms, Including A Private Ensuite, And A Great Layout With Endless Potential To Make...
Property Details
Interior Features
Exterior Features
Inclusions & Exclusions
Electric Cooktop, Stainless Steel Fridge, Stainless Steel Microwave, Built-In Stainless Steel Stove, Stainless Steel Range Hood, Washer, Dryer, White Fridge In Basement, Electric Fireplace With Remote In Basement, Garage Door Opener With Two Remotes, Ring Doorbell Camera, All Existing Electrical Light Fixtures, All Existing Window Coverings & Gazebo In Backyard With Lights.
Loading map...
| Room | Dimensions | Features |
|---|---|---|
| Room | N/A | N/A |
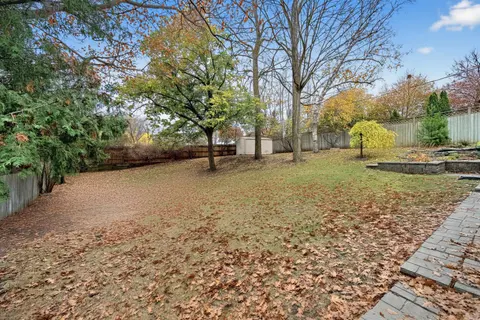
| Kitchen | 4.36 x 3.45 m | Stainless Steel Appl, Eat-in Kitchen, Overlooks Backyard |
| Bedroom 3 | 3.45 x 3.54 m | Hardwood Floor, Double Closet, Large Window |
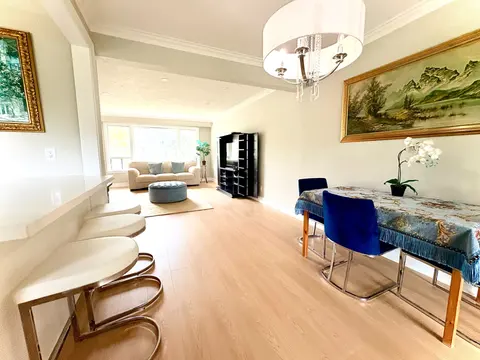
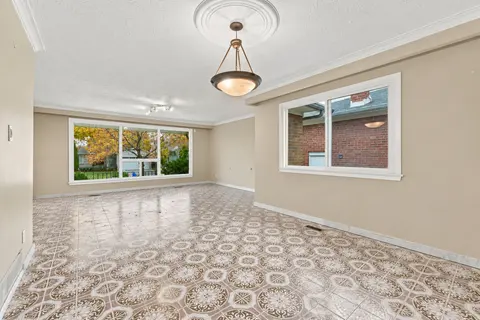
| Living Room | 5.61 x 3.94 m | Hardwood Floor, Fireplace, Overlooks Frontyard |
| Laundry | 3.48 x 4.42 m | Concrete Floor, Laundry Sink, Separate Room |
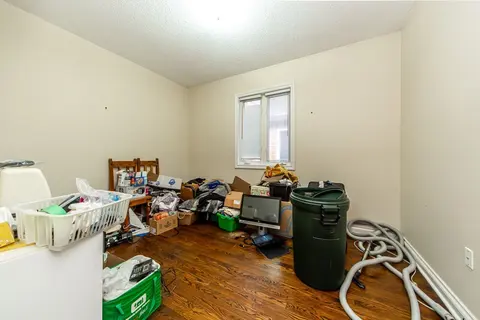
| Bedroom 2 | 3.45 x 3.02 m | Hardwood Floor, Closet, Window |
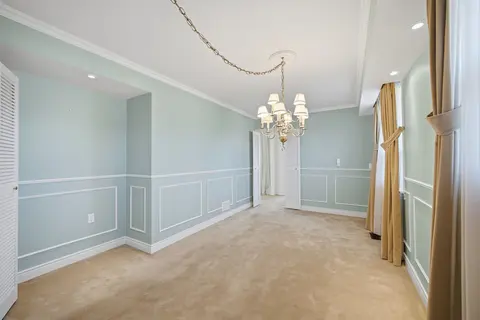
| Dining Room | 3.64 x 3.17 m | Hardwood Floor, Combined w/Living, Overlooks Backyard |
| Family Room | 4.61 x 3.42 m | Hardwood Floor, W/O To Yard, Overlooks Backyard |
| Primary Bedroom | 4.69 x 3.51 m | Hardwood Floor, 3 Pc Ensuite, Large Window |
| Recreation | 9.29 x 7.59 m | Broadloom, Wet Bar, Above Grade Window |
Property History & Sales Records
MLS® price updates, past transaction records, and status changes
| Date | Event / Status | Price | Type | MLS® # |
|---|---|---|---|---|
| Nov 16, 2026 | New | $1,374,800 | For Sale | W14182720 |
Frequently Asked Questions
What is the asking price of 17 Broadfield Drive, Toronto, ON M9C 1L4?
17 Broadfield Drive, Toronto, ON M9C 1L4 in Toronto W08, Ontario is currently listed at $1,374,800 CAD.
Where is 17 Broadfield Drive, Toronto, ON M9C 1L4 located?
17 Broadfield Drive, Toronto, ON M9C 1L4 is located in Markland Wood, Toronto W08, Ontario (M9C 1L4).
How many bedrooms and bathrooms does 17 Broadfield Drive, Toronto, ON M9C 1L4 have?
17 Broadfield Drive, Toronto, ON M9C 1L4 features 3 bedrooms, 3 bathrooms, and 6 parking spaces.
What type of property is 17 Broadfield Drive, Toronto, ON M9C 1L4?
17 Broadfield Drive, Toronto, ON M9C 1L4 is a Detached (Sidesplit 4) listing under MLS® #W14182720.
Ready to go See it?
Looking to Sell Your
Bungalow?
Recommended Properties
Similar price range properties in Toronto W08