Log In to Your Account
$949,087
17 Princess Boulevard, Grimsby
Key Highlights
Property Description
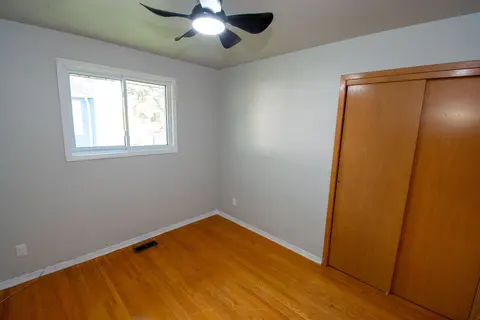
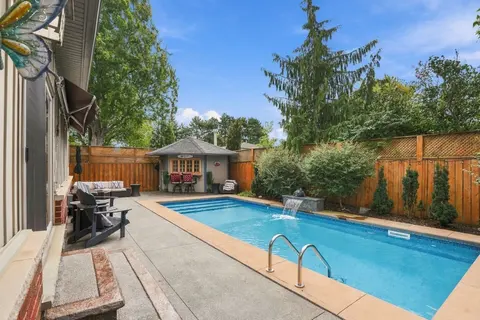
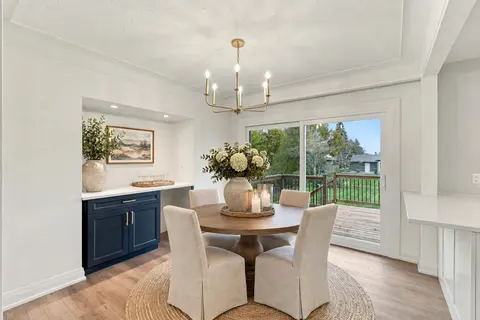
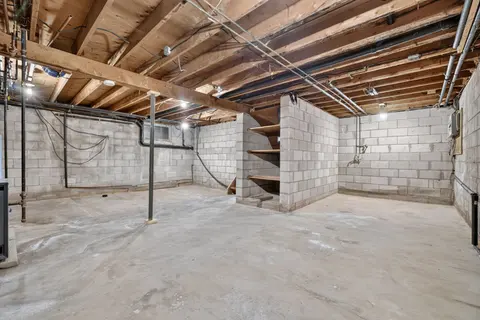
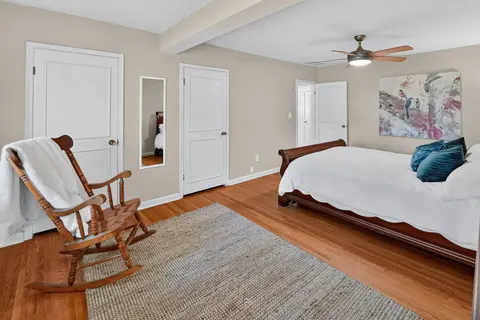
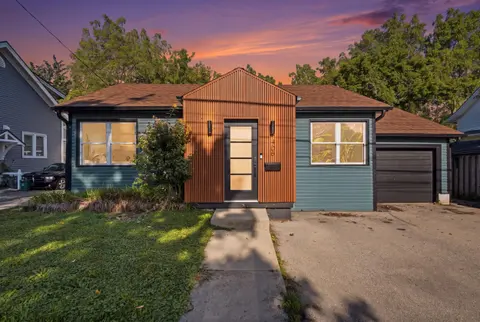
FULLY RENOVATED FOUR-LEVEL SPLIT WITH A MASSIVE BACKYARD, ONE BLOCK FROM THE LAKE. Room to grow, space to gather and the lake just down the street. If you're looking for a move-in ready family home with space for everyone, this fully renovated four-level backsplit delivers it all in a sought-after l...
Property Details
Interior Features
Exterior Features
Inclusions & Exclusions
Fridge, Stove, Dishwasher, Range Hood, Washer & Dryer, Microwave, Central Vac and Accessories, Garage Door Opener, Pool and Equipment.
Shelving in lower level bedroom/office.
Loading map...
| Room | Dimensions | Features |
|---|---|---|
| Bedroom | 3.33 x 2.67 m | N/A |
| Laundry | 5.56 x 2.77 m | N/A |
| Dining Room | 3.63 x 3.15 m | N/A |
| Primary Bedroom | 4.57 x 3.84 m | Walk-In Closet(s) |
| Bathroom | 2.82 x 1.55 m | 3 Pc Bath |
| Kitchen | 4.5 x 3.43 m | Eat-in Kitchen |
| Bedroom | 3.84 x 3.53 m | N/A |
| Bathroom | 3.53 x 2.44 m | 5 Pc Bath |
| Living Room | 4.55 x 3.18 m | N/A |
| Recreation | 8.41 x 4.57 m | Fireplace |
| Family Room | 6.38 x 5.44 m | Fireplace |
Property History & Sales Records
MLS® price updates, past transaction records, and status changes
| Date | Event / Status | Price | Type | MLS® # |
|---|---|---|---|---|
| Nov 13, 2026 | New | $949,087 | For Sale | X14178776 |
Frequently Asked Questions
What is the asking price of 17 Princess Boulevard, Grimsby, ON L3M 5A7?
17 Princess Boulevard, Grimsby, ON L3M 5A7 in Grimsby, Ontario is currently listed at $949,087 CAD.
Where is 17 Princess Boulevard, Grimsby, ON L3M 5A7 located?
17 Princess Boulevard, Grimsby, ON L3M 5A7 is located in 541 - Grimsby West, Grimsby, Ontario (L3M 5A7).
How many bedrooms and bathrooms does 17 Princess Boulevard, Grimsby, ON L3M 5A7 have?
17 Princess Boulevard, Grimsby, ON L3M 5A7 features 3 bedrooms, 2 bathrooms, and 6 parking spaces.
What type of property is 17 Princess Boulevard, Grimsby, ON L3M 5A7?
17 Princess Boulevard, Grimsby, ON L3M 5A7 is a Detached (Backsplit 3) listing under MLS® #X14178776.
Ready to go See it?
Looking to Sell Your
Bungalow?
Recommended Properties
Similar price range properties in Grimsby