Log In to Your Account
$2,500
174 Thirtieth Street Main, Toronto
Key Highlights
Property Description
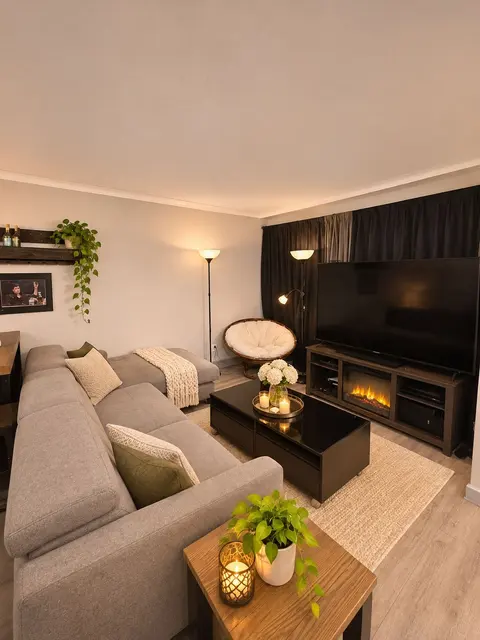
Bright & Beautifully Renovated 2-Bedroom Main Floor Unit in a Bungalow in Desirable Alderwood! This Inviting Home Features a Spacious Open-Concept front room with Two Large East-Facing Picture Windows That Fill the Space with Natural Light. Enjoy a Modern Eat-In Kitchen Complete with Quartz Countert...
Property Details
Interior Features
Exterior Features
Inclusions & Exclusions
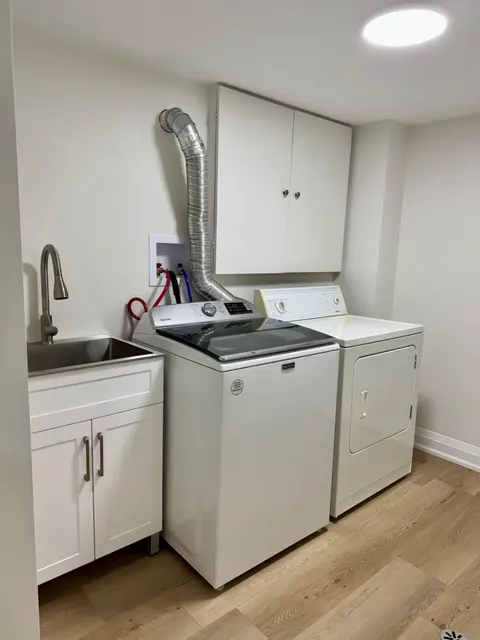
Fridge, Stove, Built-in Microwave, Built-in Dishwasher, Washer, Dryer, 1 Front Yard Parking Space
Loading map...
| Room | Dimensions | Features |
|---|---|---|
| Living Room | 5.44 x 3.64 m | Large Window, East View, Laminate |
| Bedroom 2 | 3.92 x 3.17 m | Double Closet, Large Window, Laminate |
| Kitchen | 5.02 x 2.34 m | Breakfast Area, Quartz Counter, Ceramic Floor |
| Primary Bedroom | 4.65 x 2.67 m | Large Window, South View, Laminate |
Property History & Sales Records
MLS® price updates, past transaction records, and status changes
| Date | Event / Status | Price | Type | MLS® # |
|---|---|---|---|---|
| Nov 11, 2026 | Leased | $2,500/mo | For Lease | W14172658 |
| Oct 2, 2026 | Terminated | $2,700/mo | For Lease | W13855412 |
| Sep 18, 2026 | Terminated | $2,900/mo | For Lease | W13805008 |
| Feb 8, 2025 | Terminated | $2,800/mo | For Lease | W11963560 |
Frequently Asked Questions
What is the asking price of 174 Thirtieth Street MAIN, Toronto, ON M8W 3C5?
174 Thirtieth Street MAIN, Toronto, ON M8W 3C5 in Toronto W06, Ontario is currently listed at $2,500 CAD.
Where is 174 Thirtieth Street MAIN, Toronto, ON M8W 3C5 located?
174 Thirtieth Street MAIN, Toronto, ON M8W 3C5 is located in Alderwood, Toronto W06, Ontario (M8W 3C5).
How many bedrooms and bathrooms does 174 Thirtieth Street MAIN, Toronto, ON M8W 3C5 have?
174 Thirtieth Street MAIN, Toronto, ON M8W 3C5 features 2 bedrooms, 1 bathroom, and 1 parking space.
What type of property is 174 Thirtieth Street MAIN, Toronto, ON M8W 3C5?
174 Thirtieth Street MAIN, Toronto, ON M8W 3C5 is a Detached (Bungalow) listing under MLS® #W14172658.
Ready to go See it?
Looking to Sell Your
Bungalow?
Recommended Properties
Similar price range properties in Toronto W06