Log In to Your Account
Key Highlights
Property Description
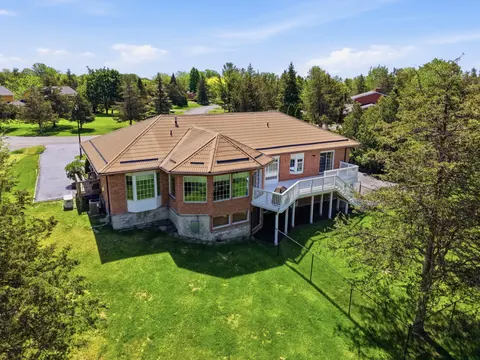
Welcome to your private waterfront oasis on the pristine Moira River! Nestled on a rare 1.345-acre lot with over 250 feet of direct shoreline, this beautiful all-brick raised bungalow offers the perfect blend of serene country living and incredible convenience, located just 6 minutes from Highway 40...
Property Details
Interior Features
Exterior Features
Inclusions & Exclusions
All light fixtures, hot water tank, dishwasher, fridge, stove, built in microwave, washer, dryer, reverse osmosis, 2 garage door openers + 2 remotes, UV light, water softener, alarm system, sheds, satellite dish, generator, docks, irrigation system with pump
Curtains and curtain rods
Loading map...
| Room | Dimensions | Features |
|---|---|---|
| Bathroom | 2.36 x 3.38 m | N/A |
| Room | 4.88 x 2.95 m | N/A |
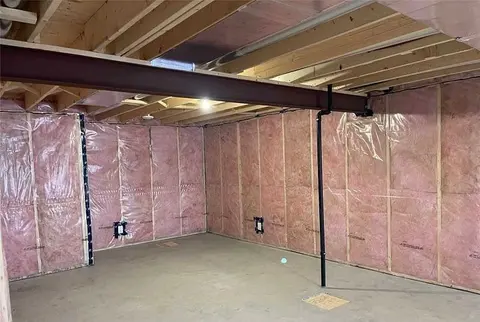
| Recreation | 6.3 x 7.8 m | N/A |
| Primary Bedroom | 3.81 x 3.38 m | N/A |
| Dining Room | 3.05 x 3.33 m | N/A |
| Bedroom 5 | 2.69 x 3.84 m | N/A |
| Utility Room | 3.84 x 3.51 m | N/A |
| Living Room | 6.4 x 4.39 m | N/A |
| Bedroom 2 | 3.2 x 2.84 m | N/A |
| Bedroom 3 | 3.2 x 3.33 m | N/A |
| Bedroom 4 | 3.81 x 4.06 m | N/A |
| Bathroom | 2.69 x 1.83 m | N/A |
Property History & Sales Records
MLS® price updates, past transaction records, and status changes
| Date | Event / Status | Price | Type | MLS® # |
|---|---|---|---|---|
| Oct 7, 2026 | New | $899,900 | For Sale | X13872040 |
Frequently Asked Questions
What is the asking price of 176 Ashley Street, Belleville, ON K0K 2B0?
176 Ashley Street, Belleville, ON K0K 2B0 in Belleville, Ontario is currently listed at $899,900 CAD.
Where is 176 Ashley Street, Belleville, ON K0K 2B0 located?
176 Ashley Street, Belleville, ON K0K 2B0 is located in Thurlow Ward, Belleville, Ontario (K0K 2B0).
How many bedrooms and bathrooms does 176 Ashley Street, Belleville, ON K0K 2B0 have?
176 Ashley Street, Belleville, ON K0K 2B0 features 4 bedrooms, 2 bathrooms, and 6 parking spaces.
What type of property is 176 Ashley Street, Belleville, ON K0K 2B0?
176 Ashley Street, Belleville, ON K0K 2B0 is a Detached (Bungalow-Raised) listing under MLS® #X13872040.
Ready to go See it?
Looking to Sell Your
Bungalow?
Recommended Properties
Similar price range properties in Belleville