Log In to Your Account
Key Highlights
Property Description
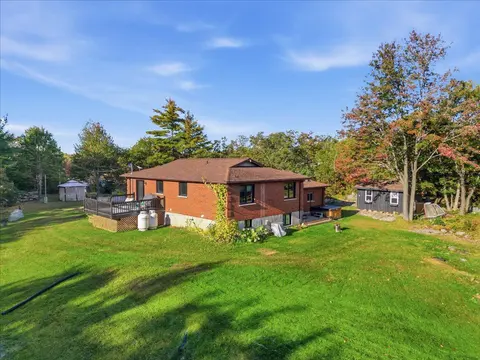
Escape to your own private lakeside playground on the head waters of Mazinaw Lake in the beautiful Land O'Lakes region, where classic cottage charm meets modern comfort on an incredible 1.93-acre south-facing, level lot with 643 ft of pristine waterfront with gardens and outdoor space to accommodate...
Property Details
Interior Features
Exterior Features
Inclusions & Exclusions
Appliances, sun-room porch BBQ
Personal possessions, furnishings, watercraft, furnishing potentially available under separate purchase
Loading map...
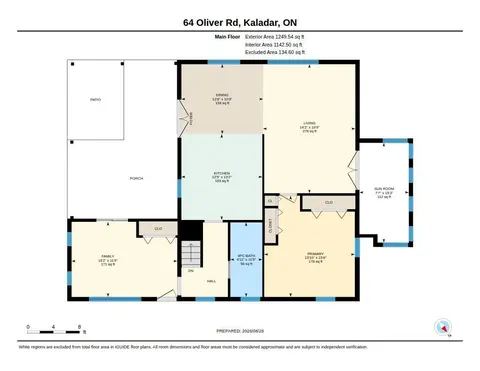
| Room | Dimensions | Features |
|---|---|---|
| Room | 4.06 x 2.61 m | N/A |
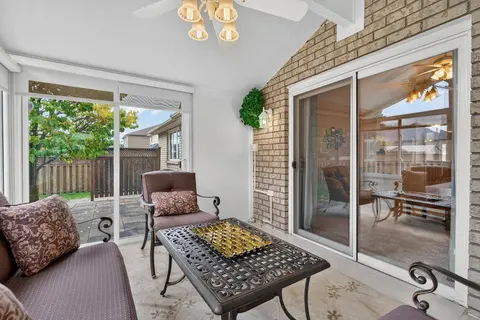
| Sunroom | 6.77 x 3.51 m | Overlooks Garden |
| Living Room | 8.93 x 4.08 m | Combined w/Dining, Fireplace Insert, Overlooks Garden |
| Workshop | 4.67 x 8.96 m | Separate Room |
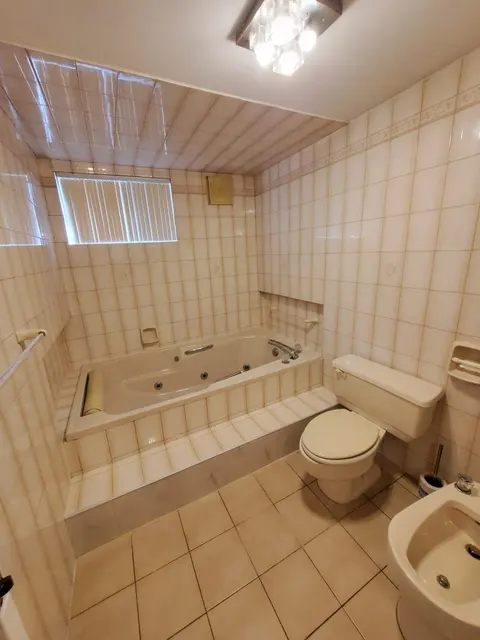
| Bathroom | 1.32 x 2.93 m | 3 Pc Bath |
| Bedroom 2 | 2.16 x 4.22 m | N/A |
| Primary Bedroom | 2.27 x 4.26 m | N/A |
| Bathroom | 2.24 x 1.66 m | 3 Pc Bath |
| Primary Bedroom | 3.29 x 5.92 m | Overlooks Garden, W/O To Garden |
| Foyer | 2.28 x 1.66 m | N/A |
| Living Room | 4.06 x 2.61 m | N/A |
| Bedroom 2 | 2.39 x 2.89 m | N/A |
| Bathroom | 2.07 x 2.84 m | 4 Pc Ensuite |
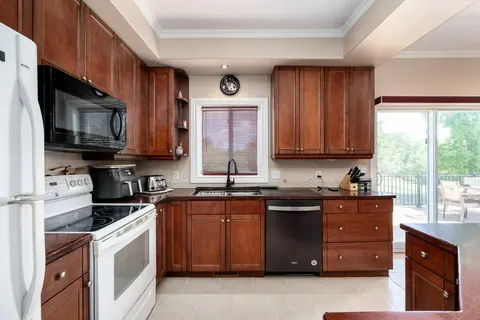
| Kitchen | 3.15 x 3.03 m | N/A |
| Bedroom 3 | 3.16 x 2.88 m | N/A |
Property History & Sales Records
MLS® price updates, past transaction records, and status changes
| Date | Event / Status | Price | Type | MLS® # |
|---|---|---|---|---|
| Jun 5, 2026 | Extension | $849,000 | For Sale | X13247954 |
Frequently Asked Questions
What is the asking price of 17833 Highway 41, Addington Highlands, ON K0H 1K0?
17833 Highway 41, Addington Highlands, ON K0H 1K0 in Addington Highlands, Ontario is currently listed at $849,000 CAD.
Where is 17833 Highway 41, Addington Highlands, ON K0H 1K0 located?
17833 Highway 41, Addington Highlands, ON K0H 1K0 is located in 62 - Addington Highlands, Addington Highlands, Ontario (K0H 1K0).
How many bedrooms and bathrooms does 17833 Highway 41, Addington Highlands, ON K0H 1K0 have?
17833 Highway 41, Addington Highlands, ON K0H 1K0 features 5 bedrooms, 3 bathrooms, and 8 parking spaces.
What type of property is 17833 Highway 41, Addington Highlands, ON K0H 1K0?
17833 Highway 41, Addington Highlands, ON K0H 1K0 is a Detached (Bungalow) listing under MLS® #X13247954.
Ready to go See it?
Looking to Sell Your
Bungalow?
Recommended Properties
Similar price range properties in Addington Highlands