Log In to Your Account
$2,375
18 Leneck Avenue Basement, Brampton
Key Highlights
Property Description
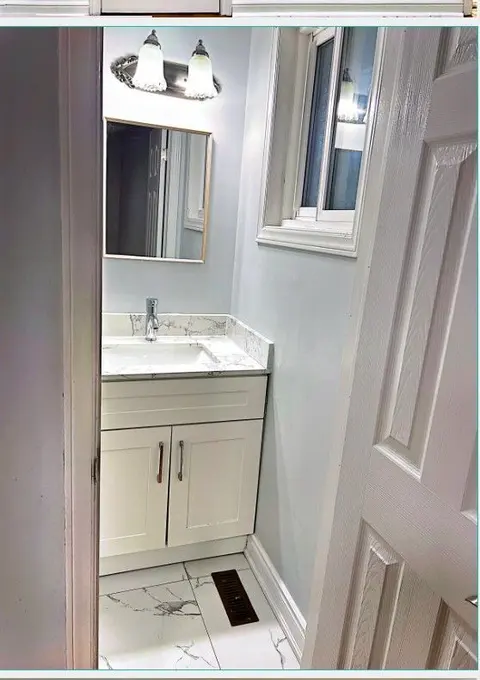
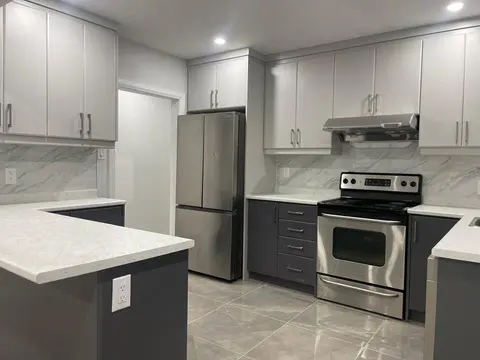
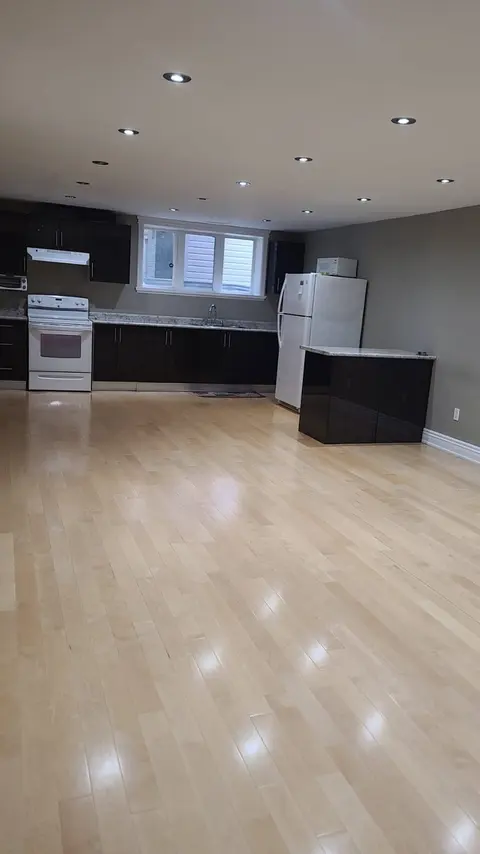
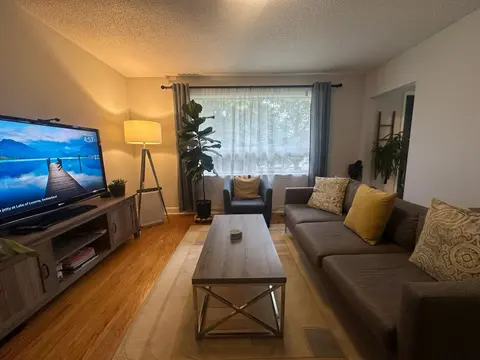
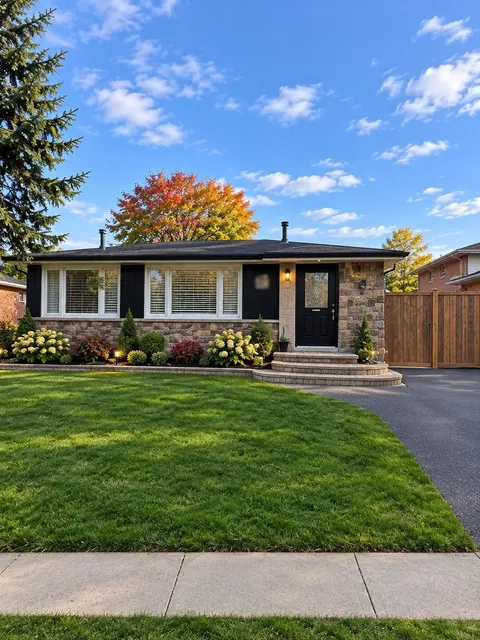
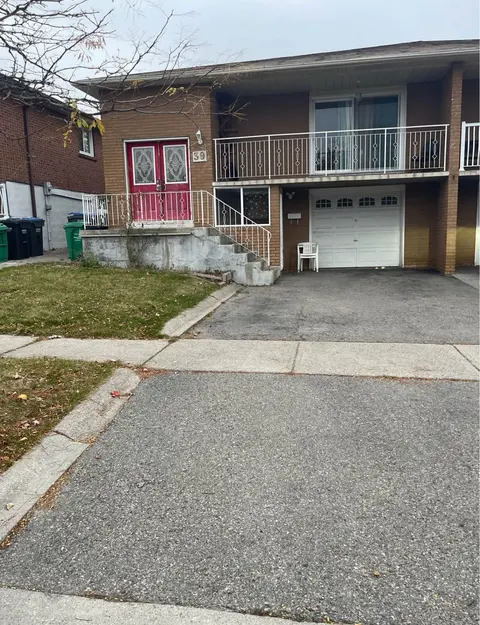
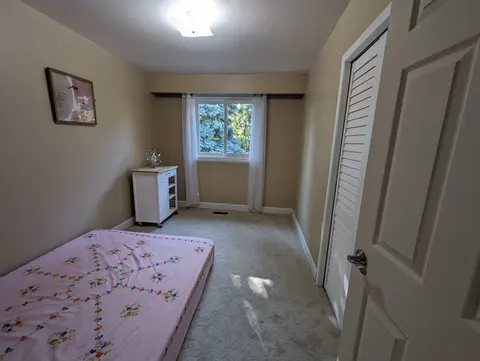
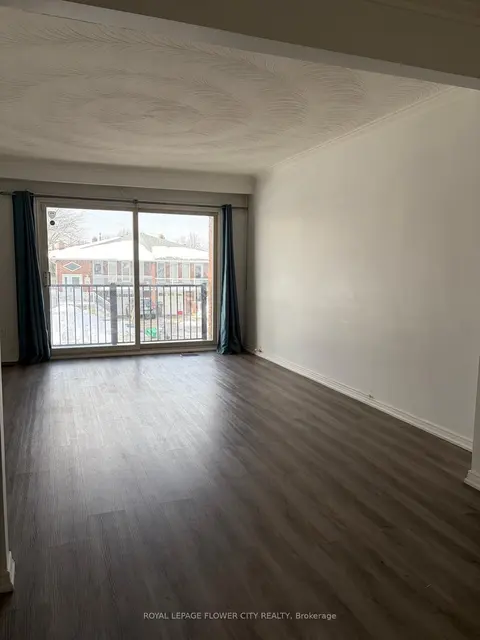
Not your average basement apartment. There are many that may look similar in photos, but they are not this. 2 bed, 2 bath, 2 parking with private exclusive use backyard. Newly built, legal basement with no expense spared in the build. !!Separate Everything!! Separate entrance, separate parking, sepa...
Property Details
Interior Features
Exterior Features
Inclusions & Exclusions
Included for tenants use. Stainless Steel Appliances - Fridge, stove, dishwasher, rangehood, laundry washer and dryer. OWNED on-demand hot water heater, furnace, and AC. All electrical fixtures, closet hardware. 2 car parking in driveway. Private exclusive use backyard.
Loading map...
| Room | Dimensions | Features |
|---|---|---|
| Dining Room | 2.67 x 2.97 m | Combined w/Living, Hardwood Floor, Picture Window |
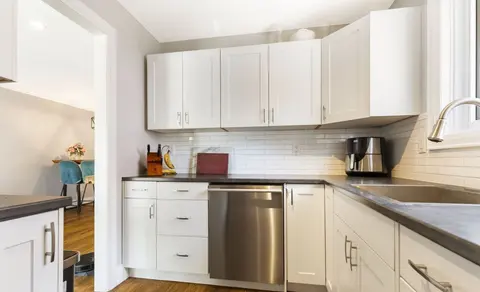
| Kitchen | 3.89 x 2.82 m | Tile Floor, Pot Lights, Stainless Steel Appl |
| Bathroom | 2.74 x 1.21 m | B/I Vanity, Tile Floor, Porcelain Sink |
| Primary Bedroom | 3.05 x 3.96 m | Hardwood Floor, Closet, Large Window |
| Living Room | 5.11 x 3.66 m | Combined w/Dining, Hardwood Floor, Large Window |
| Bedroom 3 | 3.05 x 3.96 m | Hardwood Floor, Closet, Large Window |
| Bedroom 2 | 2.51 x 2.89 m | Hardwood Floor, Closet, Large Window |
| Bathroom | 2.41 x 1.5 m | Tile Floor, 4 Pc Bath, Window |
| Living Room | 5.4 x 3.9 m | Open Concept, Oak Banister, Pot Lights |
| Bedroom 2 | 3.49 x 3.42 m | Vinyl Floor, Window, Closet |
| Bathroom | 2.46 x 3.42 m | Tile Floor, 3 Pc Ensuite |
| Dining Room | 5.4 x 3.9 m | Open Concept, Overlooks Backyard, Large Window |
| Furnace Room | N/A | N/A |
| Bathroom | 2.13 x 1.21 m | 3 Pc Bath, Separate Shower, Tile Floor |
| Recreation | 6.4 x 6.4 m | Tile Floor, Above Grade Window, Dropped Ceiling |
| Primary Bedroom | 4.1 x 4.3 m | Walk-In Closet(s), Ensuite Bath, Large Window |
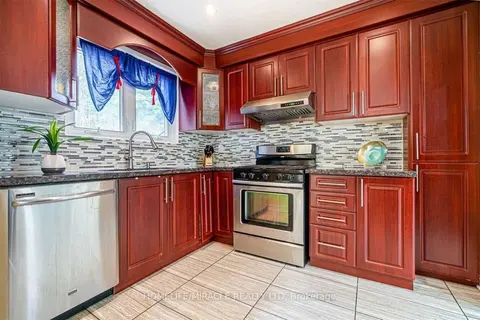
| Kitchen | 4.35 x 3.32 m | Quartz Counter, Stainless Steel Appl, Custom Backsplash |
| Exercise Room | 3.96 x 3.65 m | Above Grade Window, Pot Lights, Dropped Ceiling |
| Bathroom | 2.46 x 3.42 m | N/A |
| Bedroom 4 | 3.96 x 3.65 m | Above Grade Window, Pot Lights, Dropped Ceiling |
Property History & Sales Records
MLS® price updates, past transaction records, and status changes
| Date | Event / Status | Price | Type | MLS® # |
|---|---|---|---|---|
| Oct 16, 2026 | Leased | $2,375/mo | For Lease | W14086372 |
Frequently Asked Questions
What is the asking price of 18 Leneck Avenue Basement, Brampton, ON L6X 2A7?
18 Leneck Avenue Basement, Brampton, ON L6X 2A7 in Brampton, Ontario is currently listed at $2,375 CAD.
Where is 18 Leneck Avenue Basement, Brampton, ON L6X 2A7 located?
18 Leneck Avenue Basement, Brampton, ON L6X 2A7 is located in Northwood Park, Brampton, Ontario (L6X 2A7).
How many bedrooms and bathrooms does 18 Leneck Avenue Basement, Brampton, ON L6X 2A7 have?
18 Leneck Avenue Basement, Brampton, ON L6X 2A7 features 2 bedrooms, 2 bathrooms, and 2 parking spaces.
What type of property is 18 Leneck Avenue Basement, Brampton, ON L6X 2A7?
18 Leneck Avenue Basement, Brampton, ON L6X 2A7 is a Detached (Bungalow) listing under MLS® #W14086372.
Ready to go See it?
Looking to Sell Your
Bungalow?
Recommended Properties
Similar price range properties in Brampton