Log In to Your Account
$2,600
18 River Drive, East Gwillimbury
Key Highlights
Property Description
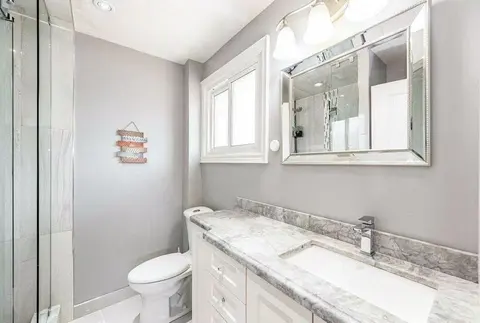
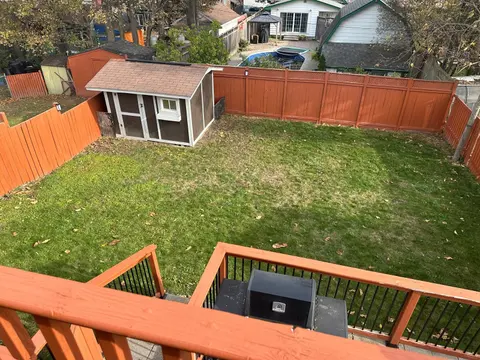
Charming 3-bedroom, 2-bathroom bungalow in the welcoming community of Holland Landing. Thoughtfully updated in 2022 with new flooring, pot lights, refreshed bathrooms and shower, plus a new asphalt driveway. Set on a spacious 50 x 150 ft lot with four parking spaces. Enjoy nearby River Drive Parkett...
Property Details
Interior Features
Exterior Features
Inclusions & Exclusions
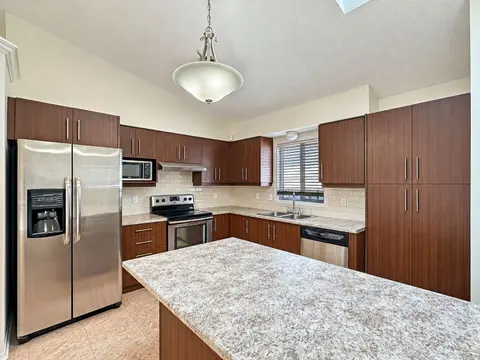
All existing stainless steel fridge, stove, dishwasher, washer and dryer are included. Fireplace is not currently in use and is included in as-is condition.
Loading map...
| Room | Dimensions | Features |
|---|---|---|
| Foyer | 0 x 0 m | Tile Floor, 2 Pc Bath, Pot Lights |
| Office | 0 x 0 m | Laminate, Side Door, Window |
| Bedroom 2 | 0 x 0 m | Laminate, Window, Pot Lights |
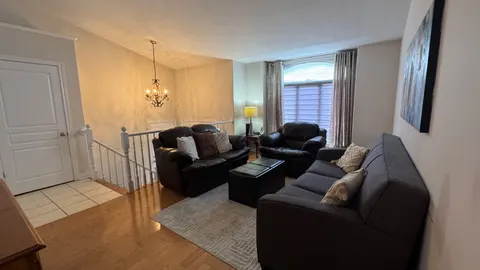
| Living Room | 0 x 0 m | Hardwood Floor, Combined w/Kitchen, Pot Lights |
| Bedroom | 0 x 0 m | Laminate, Window, Semi Ensuite |
| Kitchen | 0 x 0 m | Hardwood Floor, Stainless Steel Appl, Backsplash |
| Laundry | 0 x 0 m | Tile Floor, 3 Pc Ensuite |
| Bedroom 3 | 0 x 0 m | Laminate, Window, Pot Lights |
Property History & Sales Records
MLS® price updates, past transaction records, and status changes
| Date | Event / Status | Price | Type | MLS® # |
|---|---|---|---|---|
| Nov 11, 2026 | Leased | $2,600/mo | For Lease | N14172344 |
| Jul 1, 2026 | Sold | $2,500 | For Lease | N13118854 |
| Feb 24, 2026 | Terminated | $2,800/mo | For Lease | N12815650 |
| Nov 21, 2025 | Terminated | $2,950/mo | For Lease | N12566364 |
Price Change Timeline
Frequently Asked Questions
What is the asking price of 18 River Drive, East Gwillimbury, ON L9N 1A6?
18 River Drive, East Gwillimbury, ON L9N 1A6 in East Gwillimbury, Ontario is currently listed at $2,600 CAD.
Where is 18 River Drive, East Gwillimbury, ON L9N 1A6 located?
18 River Drive, East Gwillimbury, ON L9N 1A6 is located in Holland Landing, East Gwillimbury, Ontario (L9N 1A6).
How many bedrooms and bathrooms does 18 River Drive, East Gwillimbury, ON L9N 1A6 have?
18 River Drive, East Gwillimbury, ON L9N 1A6 features 3 bedrooms, 2 bathrooms, and 4 parking spaces.
What type of property is 18 River Drive, East Gwillimbury, ON L9N 1A6?
18 River Drive, East Gwillimbury, ON L9N 1A6 is a Detached (Bungalow) listing under MLS® #N14172344.
Ready to go See it?
Looking to Sell Your
Bungalow?
Recommended Properties
Similar price range properties in East Gwillimbury