Log In to Your Account
$929,000
18 Rubydale Gardens, Toronto
Key Highlights
Property Description
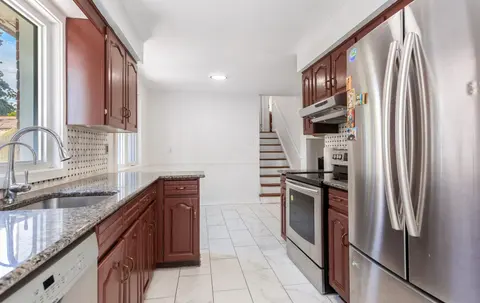
Welcome to this fully renovated family home, with MORE OPTIONS THAN OTHER HOMES IN THE AREA and one of North York's most convenient areas! This bright 3+3-bed, 2+2-bath bungalow offers modern living on the main level, plus two separate basement units, with 3 extra bedrooms. Ideal for extended family...
Property Details
Interior Features
Exterior Features
Inclusions & Exclusions
Includes all appliances on main floor Kitchen Frage, Stove, Dishwasher and appliances in Basement Two fridges, two stores, washers, Dryer and curtains zibra blinds.
Loading map...
| Room | Dimensions | Features |
|---|---|---|
| Bedroom 2 | 3.61 x 3.04 m | Window, Closet |
| Living Room | 4.72 x 3.51 m | Window Floor to Ceiling, Pot Lights |
| Bedroom | 4 x 3.4 m | N/A |
| Bathroom | 5 x 7 m | Renovated, Glass Doors, Marble Counter |
| Furnace Room | 4 x 3.4 m | Window |
| Dining Room | 3.5 x 3.51 m | Renovated, Pot Lights |
| Bedroom 4 | 3.4 x 3.6 m | Window |
| Kitchen | 3.2 x 3.1 m | Renovated, Porcelain Floor, Window |
| Bathroom | 3 x 6 m | Renovated |
| Kitchen | 3 x 3.5 m | Window |
| Kitchen | 3 x 3 m | Window |
| Bathroom | 0 x 0 m | N/A |
| Bedroom | 3.61 x 3.04 m | Window, Closet |
| Bedroom 3 | 3.12 x 3.06 m | Window, Closet |
| Bedroom 5 | 3.6 x 3.5 m | Window |
Property History & Sales Records
MLS® price updates, past transaction records, and status changes
| Date | Event / Status | Price | Type | MLS® # |
|---|---|---|---|---|
| Oct 24, 2026 | New | $929,000 | For Sale | W14113894 |
| Sep 11, 2026 | Terminated | $949,999 | For Sale | W13769868 |
| Dec 24, 2025 | Terminated | $1,079,999 | For Sale | W12649512 |
| Dec 5, 2025 | Terminated | $1,099,999 | For Sale | W12606232 |
Frequently Asked Questions
What is the asking price of 18 Rubydale Gardens, Toronto, ON M9L 1B9?
18 Rubydale Gardens, Toronto, ON M9L 1B9 in Toronto W05, Ontario is currently listed at $929,000 CAD.
Where is 18 Rubydale Gardens, Toronto, ON M9L 1B9 located?
18 Rubydale Gardens, Toronto, ON M9L 1B9 is located in Humber Summit, Toronto W05, Ontario (M9L 1B9).
How many bedrooms and bathrooms does 18 Rubydale Gardens, Toronto, ON M9L 1B9 have?
18 Rubydale Gardens, Toronto, ON M9L 1B9 features 6 bedrooms, 4 bathrooms, and 10 parking spaces.
What type of property is 18 Rubydale Gardens, Toronto, ON M9L 1B9?
18 Rubydale Gardens, Toronto, ON M9L 1B9 is a Semi-Detached (Bungalow) listing under MLS® #W14113894.
Ready to go See it?
Looking to Sell Your
Bungalow?
Recommended Properties
Similar price range properties in Toronto W05