Log In to Your Account
Key Highlights
Property Description
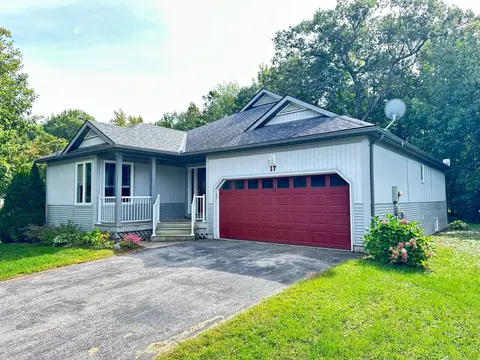
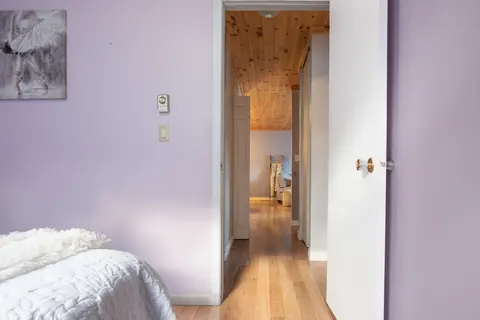
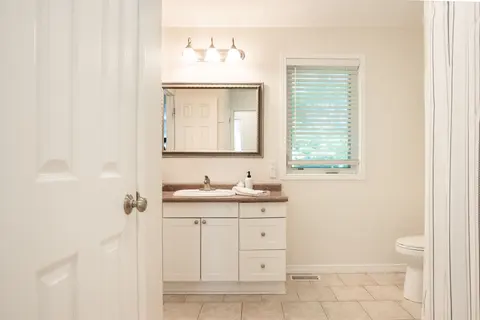
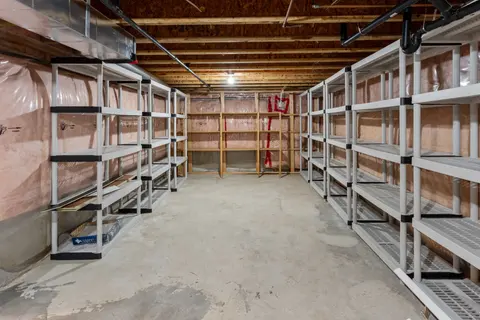
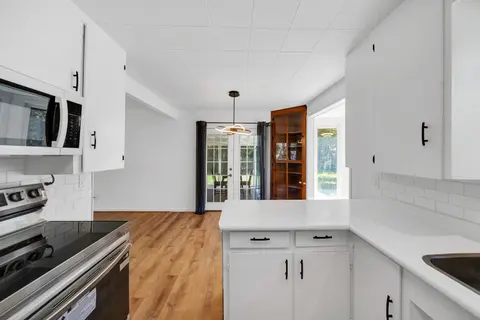
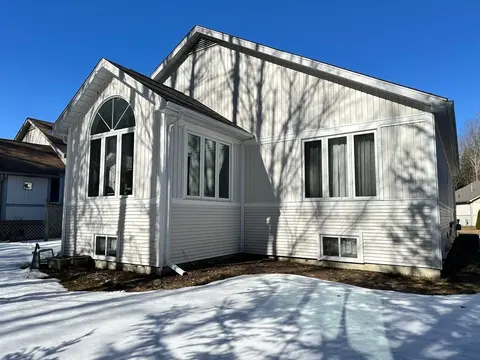
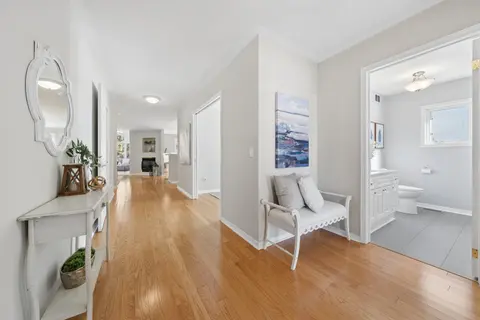
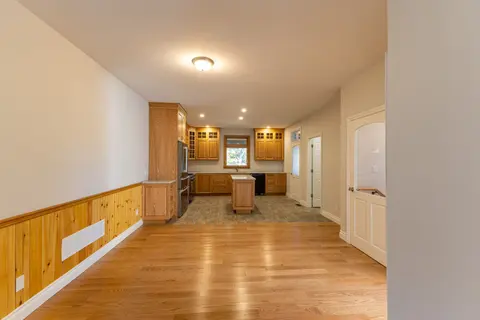
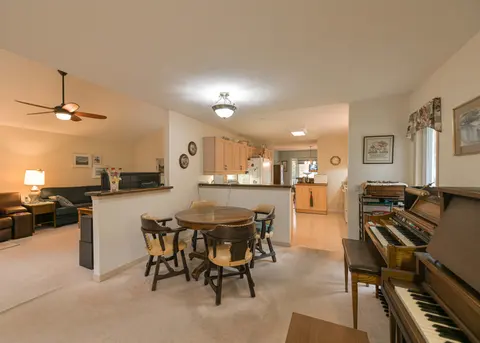
Welcome to this well maintained, 1300 plus sq. ft. bungalow with some upgrades to kitchen and lower level. Ideal for the growing family with 3 bedrooms on the main floor. This property offers quiet surroundings on a quiet cul-de-sac, great for a family. The spacious living room boasts a brick, gas ...
Property Details
Interior Features
Exterior Features
Inclusions & Exclusions
Window Coverings, light fixtures, wall overn, countertop stove, Dishwasher, Rereigerator, built in Microwave, Generlink system (no generator included)
Furnishings are negotiable, EXCEPT 2 leather Lazy Boys and antique cabinet in dining area
Loading map...
| Room | Dimensions | Features |
|---|---|---|
| Living Room | 4.57 x 3.96 m | Walk-Out |
| Dining Room | 3.35 x 3.05 m | Walk-Out |
| Bedroom 2 | 3.35 x 3.05 m | N/A |
| Laundry | 2.99 x 8.6 m | 2 Pc Bath, Laminate |
| Sunroom | 7.93 x 2.44 m | N/A |
| Family Room | 10.97 x 3.26 m | N/A |
| Den | 2.53 x 2.53 m | N/A |
| Workshop | 3.05 x 3.05 m | N/A |
| Bedroom 4 | 3.51 x 3.05 m | N/A |
| Bedroom | 3.96 x 3.96 m | 3 Pc Ensuite, His and Hers Closets |
| Kitchen | 5.18 x 2.44 m | Updated |
| Bedroom 3 | 3.35 x 2.93 m | N/A |
Property History & Sales Records
MLS® price updates, past transaction records, and status changes
| Date | Event / Status | Price | Type | MLS® # |
|---|---|---|---|---|
| Aug 6, 2026 | Price Change | $634,900 | For Sale | X13645766 |
Frequently Asked Questions
What is the asking price of 180 Lofty Pines Crescent, Gravenhurst, ON P1P 1M6?
180 Lofty Pines Crescent, Gravenhurst, ON P1P 1M6 in Gravenhurst, Ontario is currently listed at $634,900 CAD.
Where is 180 Lofty Pines Crescent, Gravenhurst, ON P1P 1M6 located?
180 Lofty Pines Crescent, Gravenhurst, ON P1P 1M6 is located in Muskoka (S), Gravenhurst, Ontario (P1P 1M6).
How many bedrooms and bathrooms does 180 Lofty Pines Crescent, Gravenhurst, ON P1P 1M6 have?
180 Lofty Pines Crescent, Gravenhurst, ON P1P 1M6 features 4 bedrooms, 3 bathrooms, and 3 parking spaces.
What type of property is 180 Lofty Pines Crescent, Gravenhurst, ON P1P 1M6?
180 Lofty Pines Crescent, Gravenhurst, ON P1P 1M6 is a Detached (Bungalow) listing under MLS® #X13645766.
Ready to go See it?
Looking to Sell Your
Bungalow?
Recommended Properties
Similar price range properties in Gravenhurst