Log In to Your Account
Key Highlights
Property Description
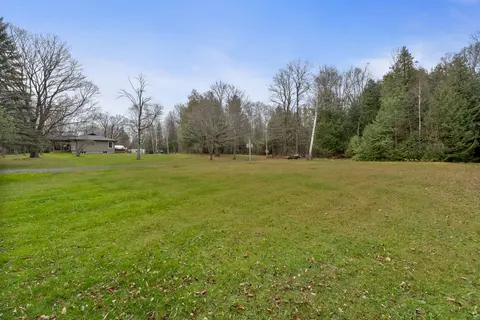
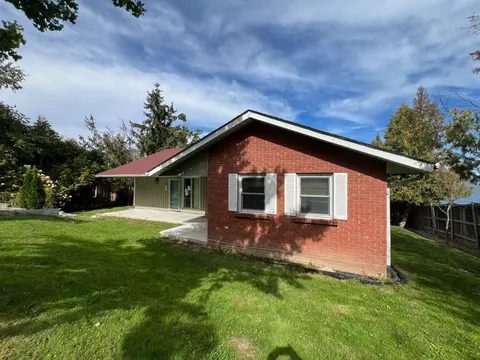
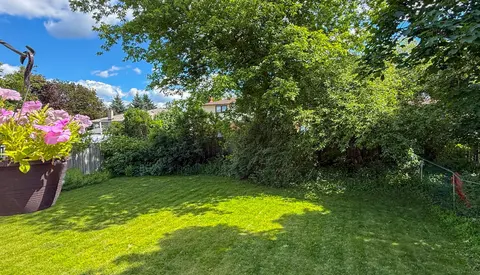
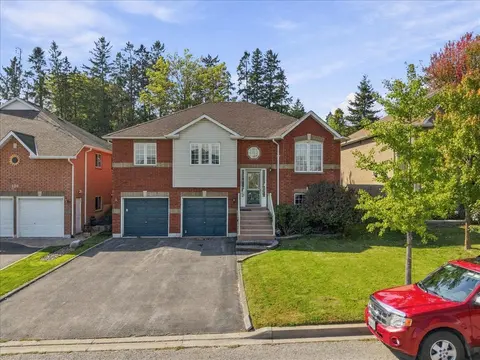
Panabode Log style 3 + 1 bedroom home nestled in a serene setting and surrounded by evergreen bush; welcoming living room enhanced with vaulted ceiling, stone fireplace and sliding door walkout to deck overlooking property; eat-in kitchen offers ample cabinetry, multiple large windows overlooking re...
Property Details
Interior Features
Exterior Features
Inclusions & Exclusions
Fridge, stove, dishwasher, washer & dryer
Loading map...
| Room | Dimensions | Features |
|---|---|---|
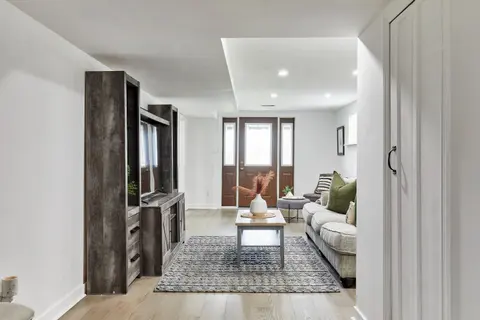
| Living Room | 3.96 x 5.92 m | W/O To Deck, Stone Fireplace, Vaulted Ceiling(s) |
| Dining Room | 6.62 x 3.05 m | Vaulted Ceiling(s) |
| Kitchen | 4.64 x 4.18 m | Vinyl Floor, Stainless Steel Sink, Vaulted Ceiling(s) |
| Bedroom | 3.28 x 3.39 m | Above Grade Window |
| Primary Bedroom | 4.79 x 3.26 m | 2 Pc Ensuite, Closet |
| Kitchen | 3.44 x 3.4 m | Stainless Steel Sink |
| Bedroom 2 | 2.63 x 3.72 m | Closet |
| Bedroom 3 | 2.8 x 3.18 m | Closet |
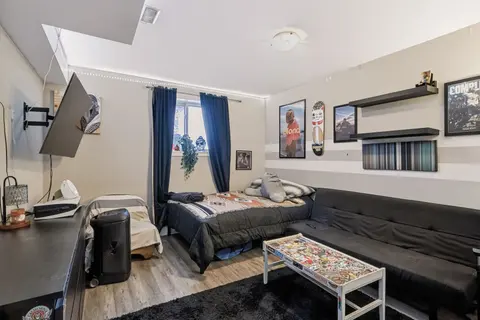
| Living Room | 6.53 x 2.92 m | Combined w/Kitchen, W/O To Yard |
| Recreation | 5.48 x 3.51 m | W/O To Yard, Wood Stove |
Property History & Sales Records
MLS® price updates, past transaction records, and status changes
| Date | Event / Status | Price | Type | MLS® # |
|---|---|---|---|---|
| Oct 1, 2026 | New | $839,900 | For Sale | E13848016 |
| Jun 16, 2026 | Expired | $924,900 | For Sale | E13451526 |
Frequently Asked Questions
What is the asking price of 18050 Nesbitt Line, Scugog, ON L0B 1L0?
18050 Nesbitt Line, Scugog, ON L0B 1L0 in Scugog, Ontario is currently listed at $839,900 CAD.
Where is 18050 Nesbitt Line, Scugog, ON L0B 1L0 located?
18050 Nesbitt Line, Scugog, ON L0B 1L0 is located in Rural Scugog, Scugog, Ontario (L0B 1L0).
How many bedrooms and bathrooms does 18050 Nesbitt Line, Scugog, ON L0B 1L0 have?
18050 Nesbitt Line, Scugog, ON L0B 1L0 features 4 bedrooms, 3 bathrooms, and 12 parking spaces.
What type of property is 18050 Nesbitt Line, Scugog, ON L0B 1L0?
18050 Nesbitt Line, Scugog, ON L0B 1L0 is a Detached (Bungalow) listing under MLS® #E13848016.
Ready to go See it?
Looking to Sell Your
Bungalow?
Recommended Properties
Similar price range properties in Scugog