Log In to Your Account
$1,175,000
1811 Sandy Somerville Lane, London South
Key Highlights
Property Description
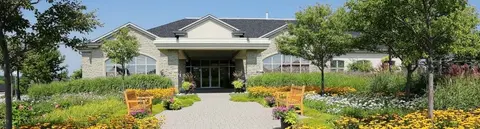
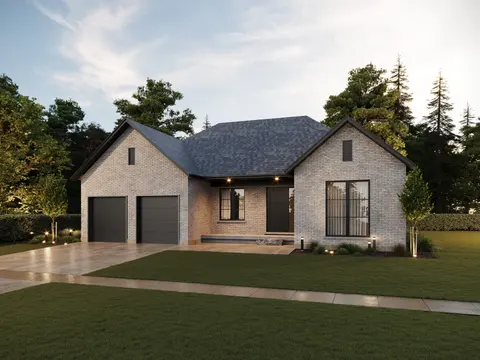
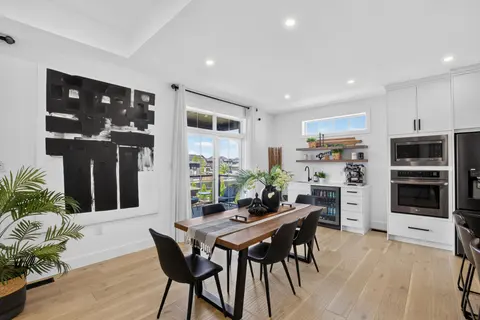
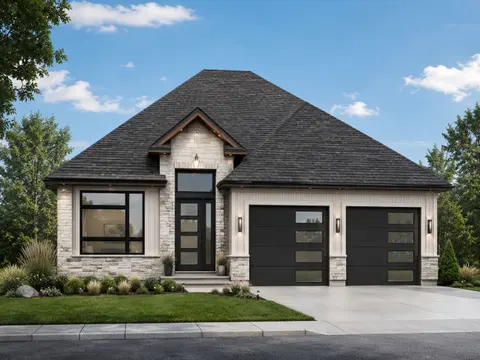
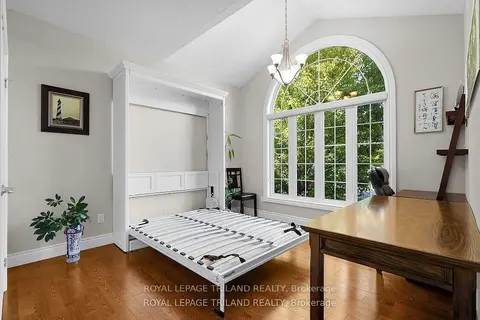
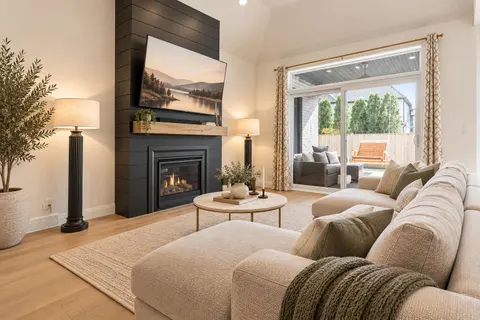
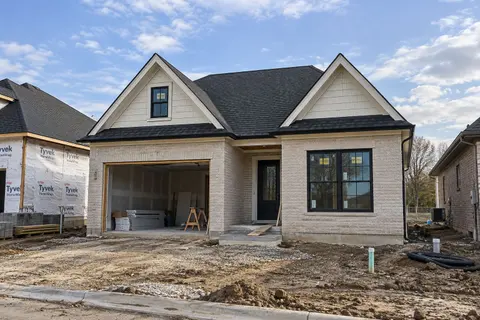
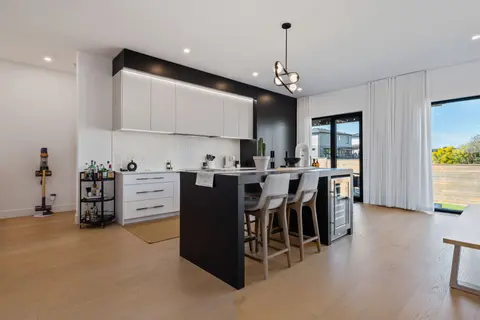
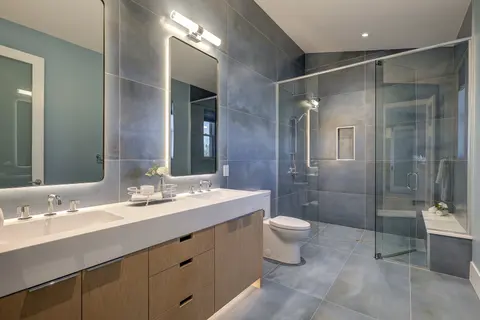
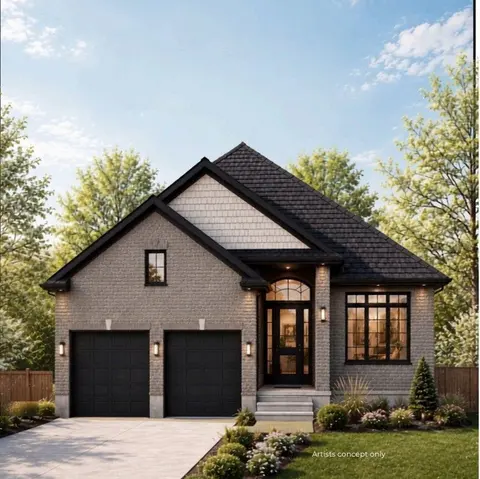
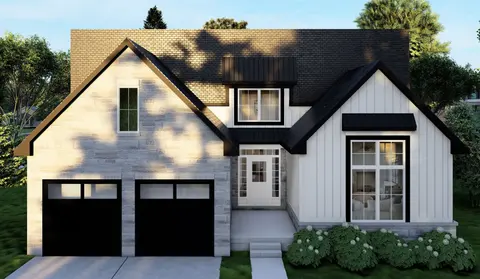
Welcome to carefree adult lifestyle living at RiverBend Golf Community, London's premier gated community featuring 24-hour concierge service and over 475 bungalows centered around a championship, Audubon Society-certified golf course.This magnificent, Crown-built bungalow offers 1,900+ sq. ft. of ma...
Property Details
Interior Features
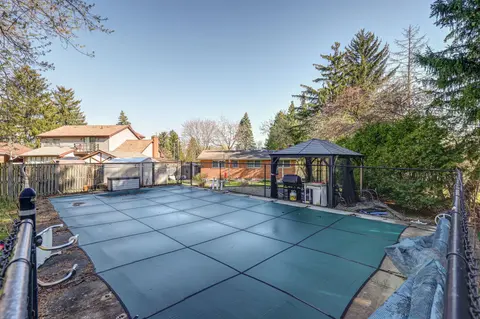
Exterior Features
Inclusions & Exclusions
Existing fridge, dishwasher, washer, dryer
Oven/Range, light fixture in dining room, all drapery panels, ceiling fan in primary bedroom, all mirrors (except those in the bathrooms)BBQ, patio furniture,concrete lion, birdbath & counter height bar stools and all shelving in garage and basement.
Loading map...
| Room | Dimensions | Features |
|---|---|---|
| Living Room | 4.29 x 6.71 m | Gas Fireplace, Overlook Golf Course |
| Primary Bedroom | 3.41 x 6.71 m | 4 Pc Ensuite, Walk-In Closet(s) |
| Foyer | 2.14 x 3.39 m | N/A |
| Kitchen | 3.24 x 5.53 m | Overlook Golf Course, W/O To Patio |
| Bedroom 3 | 3.27 x 3.88 m | N/A |
| Bedroom 2 | 3.26 x 3.16 m | N/A |
| Dining Room | 3.51 x 4.58 m | Overlook Golf Course |
| Family Room | 7.76 x 5.38 m | Gas Fireplace |
Property History & Sales Records
MLS® price updates, past transaction records, and status changes
| Date | Event / Status | Price | Type | MLS® # |
|---|---|---|---|---|
| Oct 15, 2026 | New | $1,175,000 | For Sale | X14082018 |
Frequently Asked Questions
What is the asking price of 1811 Sandy Somerville Lane, London South, ON N6K 5R1?
1811 Sandy Somerville Lane, London South, ON N6K 5R1 in London South, Ontario is currently listed at $1,175,000 CAD.
Where is 1811 Sandy Somerville Lane, London South, ON N6K 5R1 located?
1811 Sandy Somerville Lane, London South, ON N6K 5R1 is located in South A, London South, Ontario (N6K 5R1).
How many bedrooms and bathrooms does 1811 Sandy Somerville Lane, London South, ON N6K 5R1 have?
1811 Sandy Somerville Lane, London South, ON N6K 5R1 features 3 bedrooms, 3 bathrooms, and 6 parking spaces.
What type of property is 1811 Sandy Somerville Lane, London South, ON N6K 5R1?
1811 Sandy Somerville Lane, London South, ON N6K 5R1 is a Detached (Bungalow) listing under MLS® #X14082018.
Ready to go See it?
Looking to Sell Your
Bungalow?
Recommended Properties
Similar price range properties in London South