Log In to Your Account
Key Highlights
Property Description
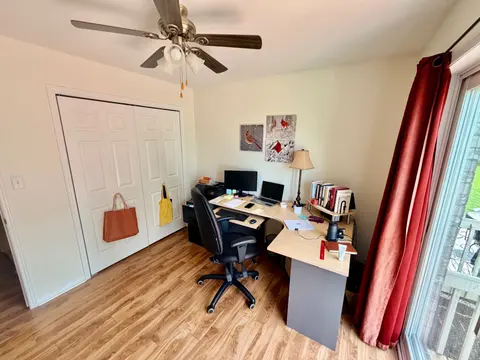
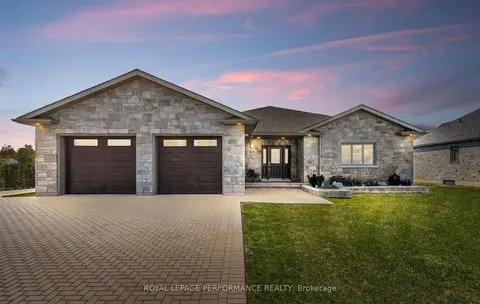
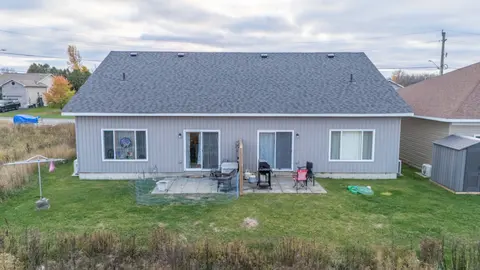
Custom-designed bungalow with a finished walkout, set on a deep 0.6-acre lot in Arrowhead Estates with no rear neighbours. This west-facing home fills with morning light through walls of windows and a power skylight beneath ceilings that rise to 16 feet. The open-concept main level centres on a ledg...
Property Details
Interior Features
Exterior Features
Inclusions & Exclusions
Gas stove, fridge, dishwasher, hood-fan, washers, dryer and dry bar on the main floor. Fridge, stove, hood-fan, washer & dryer that are located in the basement.
Loading map...
| Room | Dimensions | Features |
|---|---|---|
| Primary Bedroom | 5.4 x 3.92 m | Walk-In Closet(s) |
| Bedroom | 4.13 x 3.19 m | Walk-In Closet(s), Heated Floor |
| Living Room | 6.6 x 7.97 m | N/A |
| Bedroom 3 | 4.15 x 3.72 m | N/A |
| Bedroom 2 | 3.72 x 3.48 m | N/A |
| Kitchen | 4.32 x 4.58 m | N/A |
| Sunroom | 3.66 x 2.31 m | Dry Bar |
| Dining Room | 4.32 x 3.01 m | N/A |
| Bathroom | 2.22 x 1.09 m | N/A |
| Kitchen | 8.91 x 4.21 m | Heated Floor |
| Recreation | 8.16 x 6.78 m | Walk-Out, Heated Floor |
| Bedroom | 3.56 x 4.58 m | Walk-In Closet(s), Heated Floor |
| Bathroom | 4.01 x 3.48 m | 5 Pc Ensuite |
| Laundry | 2.74 x 2.63 m | N/A |
| Bathroom | 1.63 x 3.09 m | N/A |
| Bedroom 4 | 3.56 x 3.98 m | Combined w/Office |
| Exercise Room | 6.06 x 10.63 m | N/A |
| Foyer | 2.82 x 2.17 m | N/A |
| Bathroom | 1.75 x 4.34 m | Heated Floor |
| Room | N/A | N/A |
| Other | 3.59 x 5.23 m | N/A |
| Utility Room | 6.27 x 3.51 m | Combined w/Laundry, Heated Floor |
Property History & Sales Records
MLS® price updates, past transaction records, and status changes
| Date | Event / Status | Price | Type | MLS® # |
|---|---|---|---|---|
| Nov 19, 2026 | New | $1,399,000 | For Sale | X14194992 |
| Jul 29, 2026 | Terminated | $1,379,900 | For Sale | X13618544 |
| Feb 7, 2026 | Terminated | $1,399,900 | For Sale | X12769284 |
| Jul 26, 2025 | Expired | $1,470,000 | For Sale | X12308870 |
Frequently Asked Questions
What is the asking price of 19 George Patrick Drive, South Stormont, ON K0C 1P0?
19 George Patrick Drive, South Stormont, ON K0C 1P0 in South Stormont, Ontario is currently listed at $1,399,000 CAD.
Where is 19 George Patrick Drive, South Stormont, ON K0C 1P0 located?
19 George Patrick Drive, South Stormont, ON K0C 1P0 is located in 714 - Long Sault, South Stormont, Ontario (K0C 1P0).
How many bedrooms and bathrooms does 19 George Patrick Drive, South Stormont, ON K0C 1P0 have?
19 George Patrick Drive, South Stormont, ON K0C 1P0 features 6 bedrooms, 4 bathrooms, and 15 parking spaces.
What type of property is 19 George Patrick Drive, South Stormont, ON K0C 1P0?
19 George Patrick Drive, South Stormont, ON K0C 1P0 is a Detached (Bungalow) listing under MLS® #X14194992.
Ready to go See it?
Looking to Sell Your
Bungalow?
Recommended Properties
Similar price range properties in South Stormont