Log In to Your Account
Key Highlights
Property Description
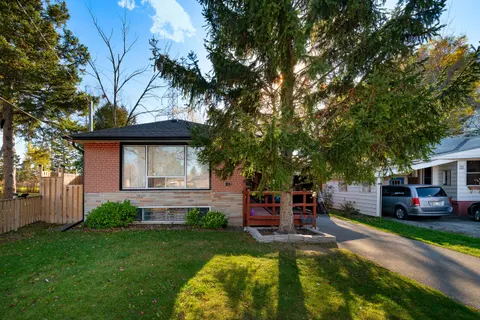
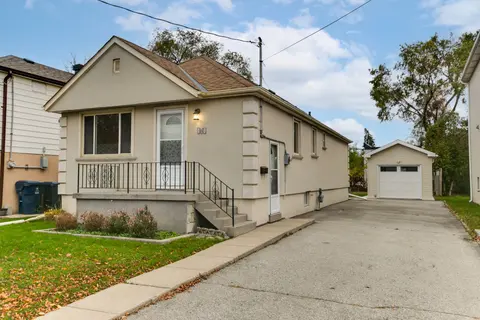
Welcome Home To Your Charming East-End Retreat Tucked Away On A Quiet Dead-End Street In Toronto's Oakridge Community. This Inviting Home Offers An Exceptional Combination Of Comfortable Living, Outdoor Space & Future Flexibility On A Deep 20 X 137.42 Ft Lot. Imagine Starting Your Mornings With Coff...
Property Details
Interior Features
Exterior Features
Inclusions & Exclusions
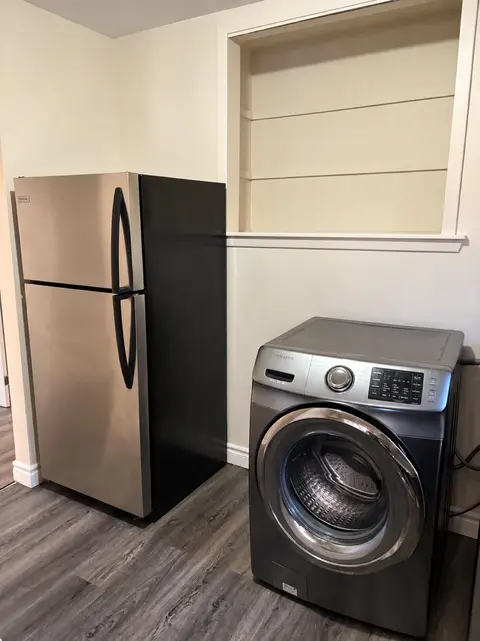
All Appliances (Fridge X2, Stove X2, Upstairs Built-In Microwave, Basement Built-In Hoodrange). (2) Sheds. Existing Washer & Dryer In As-Is Condition (Washer & Dryer Replacement Onsite Provided By Seller). See Full List In Schedule C
Decor Mirrors (Except Bathroom Mirrors), All Staging Decor, And All Staging Fixtures. Tv. See Full List In Schedule C
Loading map...
| Room | Dimensions | Features |
|---|---|---|
| Laundry | 1.94 x 2.22 m | Tile Floor, Fireplace |
| Living Room | 4.53 x 4.61 m | Laminate, Fireplace, Skylight |
| Dining Room | 3.23 x 3.01 m | Laminate, Window |
| Bedroom | 5.21 x 3.63 m | B/I Shelves, Window, Window |
| Kitchen | 5.08 x 1.78 m | Tile Floor, Backsplash |
| Bedroom | 1.89 x 2.9 m | Window |
| Kitchen | 3.11 x 1.98 m | Tile Floor, Backsplash, Window |
| Primary Bedroom | 5.18 x 2.48 m | Laminate, Closet, Window |
Property History & Sales Records
MLS® price updates, past transaction records, and status changes
| Date | Event / Status | Price | Type | MLS® # |
|---|---|---|---|---|
| Aug 26, 2026 | Price Change | $614,990 | For Sale | E13713788 |
| May 25, 2026 | Terminated | $699,000 | For Sale | E13170324 |
Frequently Asked Questions
What is the asking price of 19 Kenworthy Avenue, Toronto, ON M1L 3B1?
19 Kenworthy Avenue, Toronto, ON M1L 3B1 in Toronto E06, Ontario is currently listed at $614,990 CAD.
Where is 19 Kenworthy Avenue, Toronto, ON M1L 3B1 located?
19 Kenworthy Avenue, Toronto, ON M1L 3B1 is located in Oakridge, Toronto E06, Ontario (M1L 3B1).
How many bedrooms and bathrooms does 19 Kenworthy Avenue, Toronto, ON M1L 3B1 have?
19 Kenworthy Avenue, Toronto, ON M1L 3B1 features 3 bedrooms, 2 bathrooms, and 1 parking space.
What type of property is 19 Kenworthy Avenue, Toronto, ON M1L 3B1?
19 Kenworthy Avenue, Toronto, ON M1L 3B1 is a Detached (Bungalow) listing under MLS® #E13713788.
Ready to go See it?
Looking to Sell Your
Bungalow?
Recommended Properties
Similar price range properties in Toronto E06