Log In to Your Account
Key Highlights
Property Description
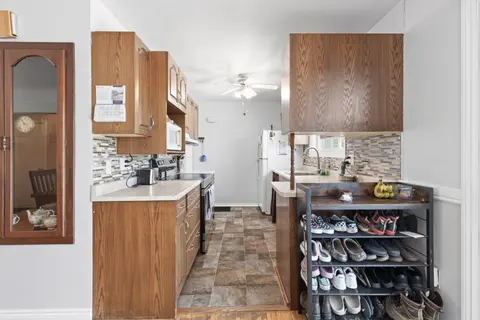
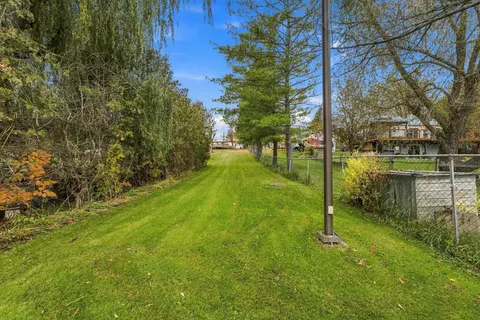
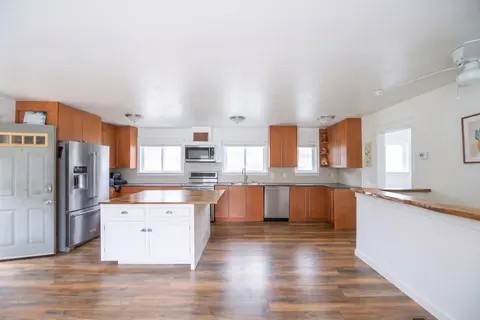
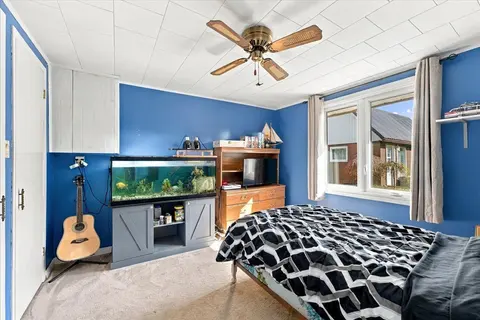
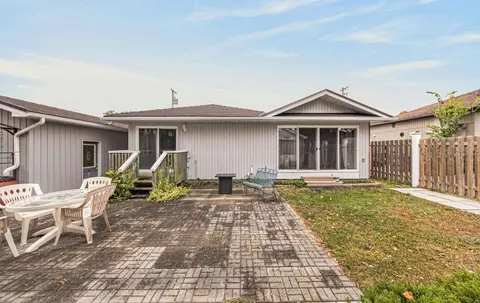
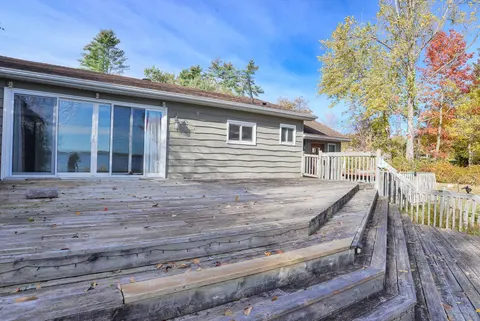
Welcome to 19 Rivermill Blvd, located in Lindsay's desirable north end along the Scugog River! This well-maintained bungaloft offers three fully finished levels and plenty of space to enjoy. The primary suite has its own little escape, with access to a composite private deck, perfect for enjoying y...
Property Details
Interior Features
Exterior Features
Inclusions & Exclusions
Fridge, stove, dishwasher, built-in microwave/rangehood, washer, dryer, all ELFs, all window treatments, and all water treatment systems.
Pergola and all personal items.
Loading map...
| Room | Dimensions | Features |
|---|---|---|
| Living Room | 4.87 x 4.08 m | Gas Fireplace, Sliding Doors, Hardwood Floor |
| Primary Bedroom | 4.16 x 3.73 m | Ensuite Bath, Sliding Doors, W/O To Deck |
| Bathroom | 2.03 x 2.26 m | 3 Pc Ensuite |
| Loft | 8.23 x 5.79 m | Laminate, Walk-In Closet(s), Double Closet |
| Laundry | 2.81 x 1.8 m | Laundry Sink |
| Breakfast | 3.09 x 3.22 m | Crown Moulding, Ceramic Floor, Pantry |
| Bathroom | 4.03 x 2.81 m | 4 Pc Ensuite, Separate Shower, Soaking Tub |
| Recreation | 6.93 x 7.82 m | Broadloom, Combined w/Game |
| Dining Room | 4.29 x 2.69 m | Crown Moulding, Hardwood Floor |
| Kitchen | 4.67 x 3.53 m | Backsplash, Ceramic Floor, Breakfast Bar |
| Office | 5.43 x 2.57 m | Laminate |
| Utility Room | 2.48 x 3.07 m | Laundry Sink |
| Exercise Room | 4.64 x 3.65 m | Laminate |
Property History & Sales Records
MLS® price updates, past transaction records, and status changes
| Date | Event / Status | Price | Type | MLS® # |
|---|---|---|---|---|
| Nov 4, 2026 | New | $579,900 | For Sale | X14148218 |
| Aug 26, 2026 | Terminated | $619,900 | For Sale | X13712904 |
Frequently Asked Questions
What is the asking price of 19 Rivermill Boulevard, Kawartha Lakes, ON K9V 6K6?
19 Rivermill Boulevard, Kawartha Lakes, ON K9V 6K6 in Kawartha Lakes, Ontario is currently listed at $579,900 CAD.
Where is 19 Rivermill Boulevard, Kawartha Lakes, ON K9V 6K6 located?
19 Rivermill Boulevard, Kawartha Lakes, ON K9V 6K6 is located in Lindsay, Kawartha Lakes, Ontario (K9V 6K6).
How many bedrooms and bathrooms does 19 Rivermill Boulevard, Kawartha Lakes, ON K9V 6K6 have?
19 Rivermill Boulevard, Kawartha Lakes, ON K9V 6K6 features 2 bedrooms, 2 bathrooms, and 3 parking spaces.
What type of property is 19 Rivermill Boulevard, Kawartha Lakes, ON K9V 6K6?
19 Rivermill Boulevard, Kawartha Lakes, ON K9V 6K6 is a Condo Townhouse (Bungaloft) listing under MLS® #X14148218.
Ready to go See it?
Looking to Sell Your
Bungalow?
Recommended Properties
Similar price range properties in Kawartha Lakes