Log In to Your Account
$464,900
1920 Duluth Crescent, London East
Key Highlights
Property Description
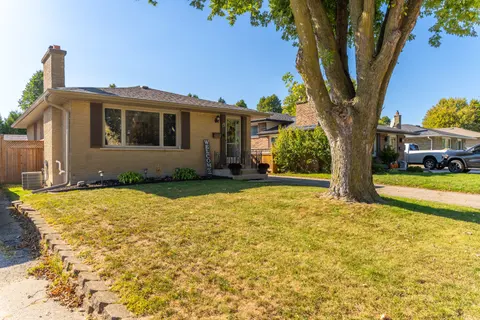
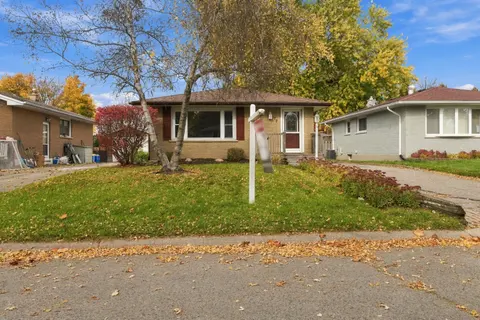
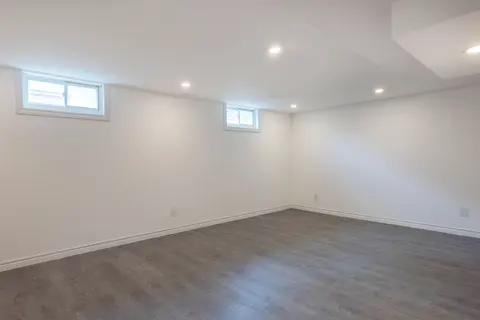
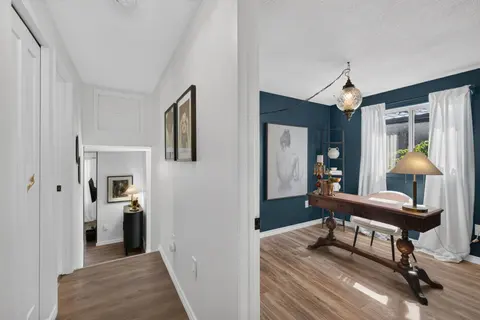
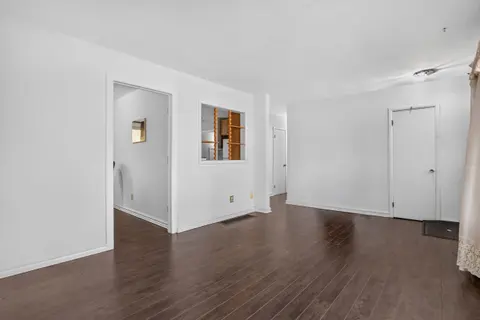
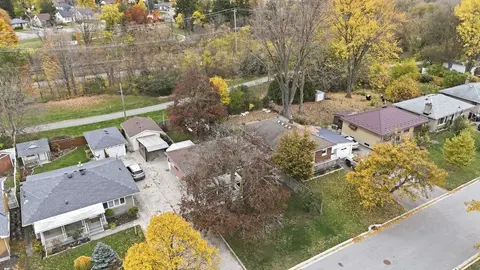
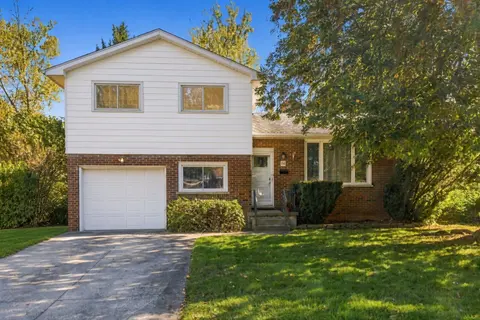
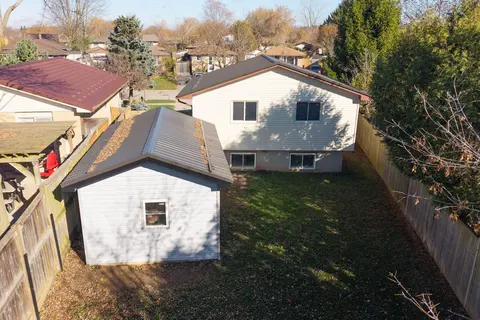
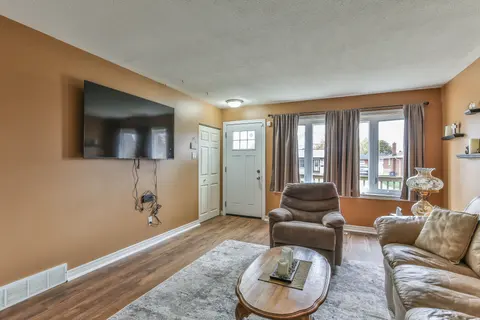
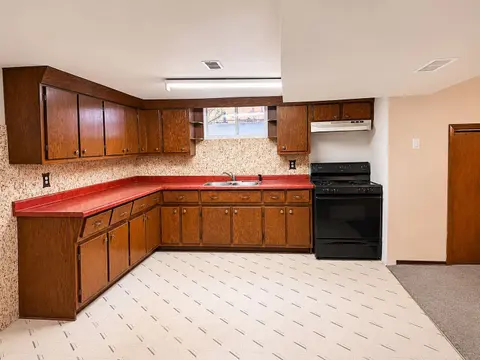
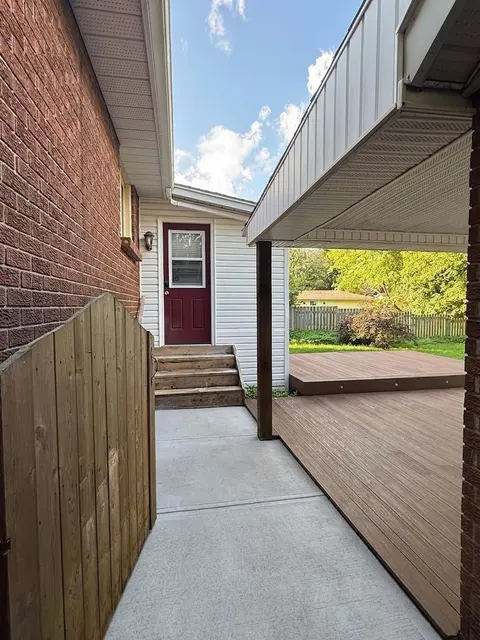
Expect to be impressed. A move in ready brick home on a quiet residential crescent in London's Argyle neighborhood. Featuring 3 generous sized bedrooms on the main level. New kitchen updates (2023) with direct access to a rear three season sunroom. Recent renovations include new windows (2023), ligh...
Property Details
Interior Features
Exterior Features
Inclusions & Exclusions
CARBON MONOXIDE DETECTOR, WASHER, DRYER, REFRIGERATOR, STOVE
NONE
Loading map...
| Room | Dimensions | Features |
|---|---|---|
| Sunroom | 3.41 x 2.27 m | N/A |
| Living Room | 4.81 x 6.37 m | N/A |
| Laundry | 3 x 2.08 m | 3 Pc Bath |
| Recreation | 11.17 x 7.64 m | N/A |
| Kitchen | 3.79 x 3.16 m | N/A |
| Bedroom 3 | 2.8 x 3.17 m | N/A |
| Bedroom 2 | 2.77 x 3.2 m | N/A |
| Bathroom | 2.58 x 1.76 m | N/A |
| Primary Bedroom | 3.28 x 3.2 m | N/A |
| Other | 5.67 x 3.94 m | N/A |
| Bathroom | 1.56 x 3.16 m | 4 Pc Bath |
Property History & Sales Records
MLS® price updates, past transaction records, and status changes
| Date | Event / Status | Price | Type | MLS® # |
|---|---|---|---|---|
| Nov 4, 2026 | New | $464,900 | For Sale | X14147114 |
| Aug 19, 2026 | Expired | $479,900 | For Sale | X13691624 |
| Jun 16, 2026 | Expired | $499,999 | For Sale | X13449718 |
| Apr 15, 2026 | Expired | $499,999 | For Sale | X13002406 |
Price Change Timeline
Frequently Asked Questions
What is the asking price of 1920 Duluth Crescent, London East, ON N5V 1H7?
1920 Duluth Crescent, London East, ON N5V 1H7 in London East, Ontario is currently listed at $464,900 CAD.
Where is 1920 Duluth Crescent, London East, ON N5V 1H7 located?
1920 Duluth Crescent, London East, ON N5V 1H7 is located in East I, London East, Ontario (N5V 1H7).
How many bedrooms and bathrooms does 1920 Duluth Crescent, London East, ON N5V 1H7 have?
1920 Duluth Crescent, London East, ON N5V 1H7 features 3 bedrooms, 2 bathrooms, and 6 parking spaces.
What type of property is 1920 Duluth Crescent, London East, ON N5V 1H7?
1920 Duluth Crescent, London East, ON N5V 1H7 is a Detached (Bungalow) listing under MLS® #X14147114.
Ready to go See it?
Looking to Sell Your
Bungalow?
Recommended Properties
Similar price range properties in London East