Log In to Your Account
Key Highlights
Property Description
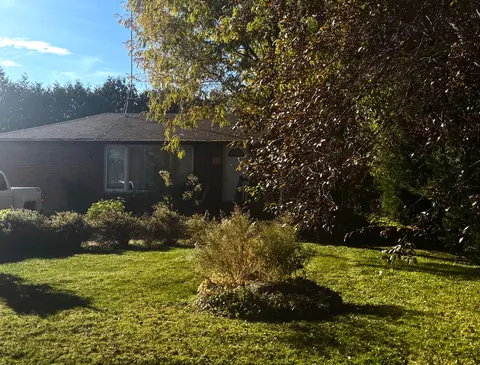
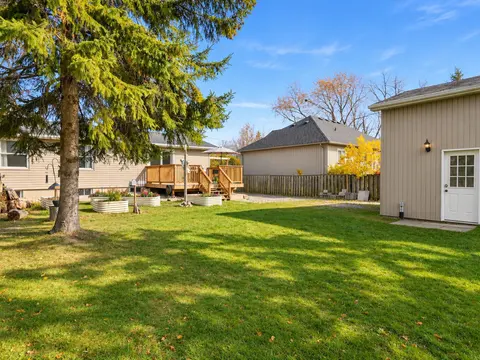
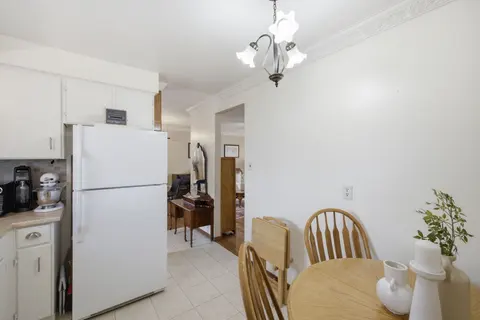
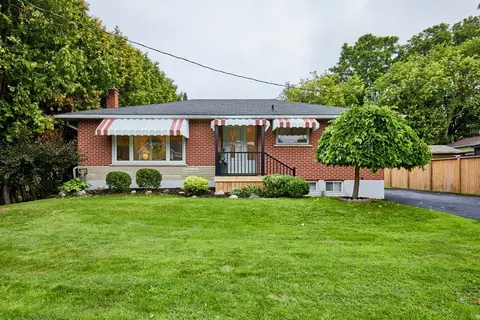
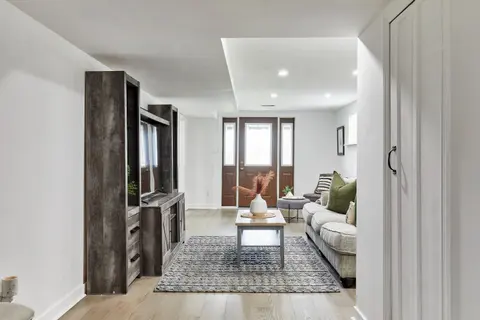
AFFORDABLE HOME OWNERSHIP! First-time buyers, downsizers or anyone dreaming of rural living close to the water - this could be the one you've been waiting for! Located on a quiet street just steps from Lake Scugog and only 15 minutes to Port Perry, this 3-bedroom, 2-bathroom brick & sided backsplit ...
Property Details
Interior Features
Exterior Features
Inclusions & Exclusions
Refrigerator, Stove, Dishwasher, Washer, Dryer, All ELFS, All Existing Window Coverings, Garage Door Opener & Remote. HWT.
Basement Electric Fireplace.
Loading map...
| Room | Dimensions | Features |
|---|---|---|
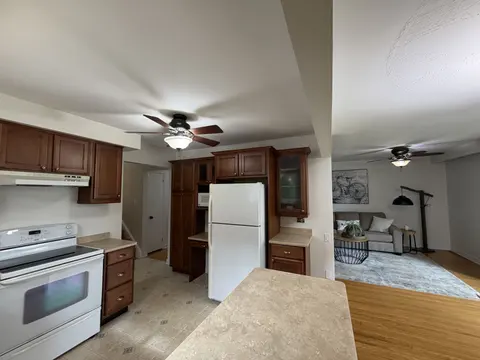
| Kitchen | 8.02 x 2.5 m | Centre Island, Granite Counters, Open Concept |
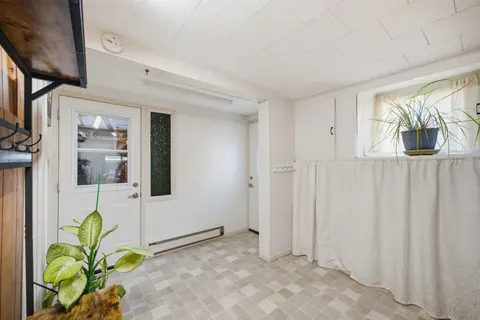
| Other | 2.85 x 1.62 m | N/A |
| Bedroom 3 | 3.16 x 2.64 m | Closet, Window |
| Foyer | 2.67 x 1.77 m | N/A |
| Bathroom | 2.67 x 1.67 m | 4 Pc Bath |
| Foyer | 2.29 x 1.46 m | Closet |
| Primary Bedroom | 3.16 x 4.15 m | Closet, Window, Fireplace |
| Recreation | 8.03 x 5.16 m | Window, Pot Lights |
| Laundry | 2.19 x 1.28 m | N/A |
| Dining Room | 2.25 x 4.39 m | Combined w/Living, W/O To Deck, Overlooks Backyard |
| Bedroom 2 | 2.67 x 3.25 m | Closet, Window |
| Living Room | 5.77 x 4.74 m | Open Concept, Fireplace, Combined w/Kitchen |
| Bathroom | 2.19 x 2.18 m | 3 Pc Bath |
| Utility Room | 5.03 x 1.62 m | N/A |
Property History & Sales Records
MLS® price updates, past transaction records, and status changes
| Date | Event / Status | Price | Type | MLS® # |
|---|---|---|---|---|
| Sep 25, 2026 | Price Change | $699,900 | For Sale | E13829730 |
| May 2, 2025 | Sold | $641,000$679,000 | For Sale | E9752115 |
| Oct 9, 2024 | Terminated | $679,000 | For Sale | E9389523 |
Frequently Asked Questions
What is the asking price of 19210 Scugog Point Road, Scugog, ON L0B 1L0?
19210 Scugog Point Road, Scugog, ON L0B 1L0 in Scugog, Ontario is currently listed at $699,900 CAD.
Where is 19210 Scugog Point Road, Scugog, ON L0B 1L0 located?
19210 Scugog Point Road, Scugog, ON L0B 1L0 is located in Rural Scugog, Scugog, Ontario (L0B 1L0).
How many bedrooms and bathrooms does 19210 Scugog Point Road, Scugog, ON L0B 1L0 have?
19210 Scugog Point Road, Scugog, ON L0B 1L0 features 3 bedrooms, 2 bathrooms, and 4 parking spaces.
What type of property is 19210 Scugog Point Road, Scugog, ON L0B 1L0?
19210 Scugog Point Road, Scugog, ON L0B 1L0 is a Detached (Backsplit 4) listing under MLS® #E13829730.
Ready to go See it?
Looking to Sell Your
Bungalow?
Recommended Properties
Similar price range properties in Scugog