Log In to Your Account
$425,000
194 Haig Road 4, Belleville
Key Highlights
Property Description
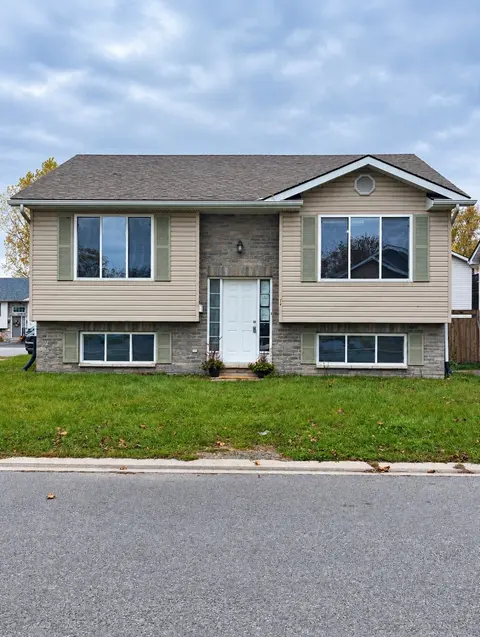
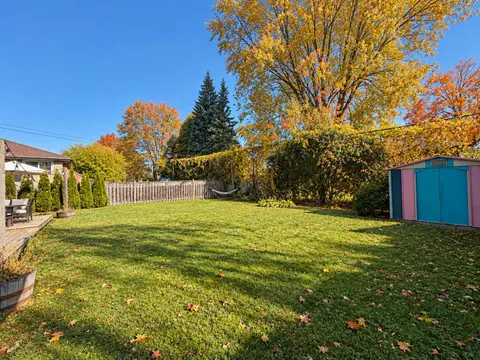
Welcome to Eastgate Condominiums, where low-maintenance living meets comfort and convenience. This well-maintained bungalow townhouse condo is ideal for professionals, retirees, or those who enjoy travelling and appreciate the ease of a lock-and-leave lifestyle. The newly updated kitchen features a ...
Property Details
Interior Features
Exterior Features
Inclusions & Exclusions
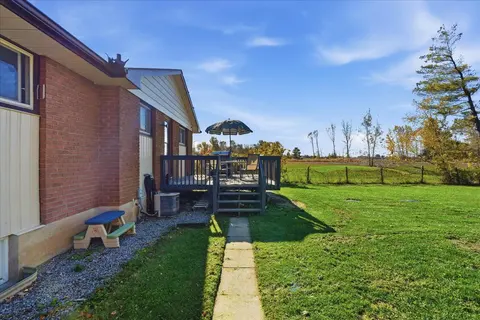
Fridge, Stove, Dishwasher, Kitchen Island, electric Light Fixtures, Pergola (no drapes)
Washer, Dryer, window coverings
Loading map...
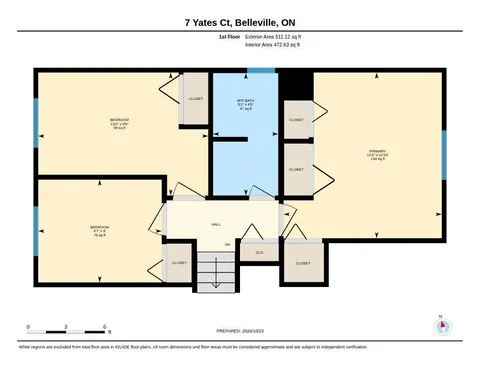
| Room | Dimensions | Features |
|---|---|---|
| Bedroom 2 | 4.3 x 3.62 m | N/A |
| Recreation | 4.19 x 4.76 m | N/A |
| Living Room | 3.84 x 3.34 m | N/A |
| Kitchen | 4.67 x 3 m | N/A |
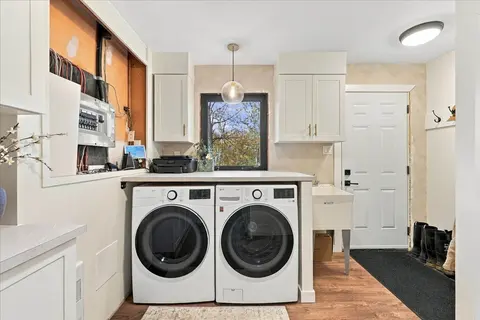
| Laundry | 2.01 x 1.57 m | N/A |
| Laundry | 2.01 x 1.57 m | N/A |
| Foyer | 1.48 x 4.95 m | N/A |
| Bedroom | 2.76 x 3.09 m | N/A |
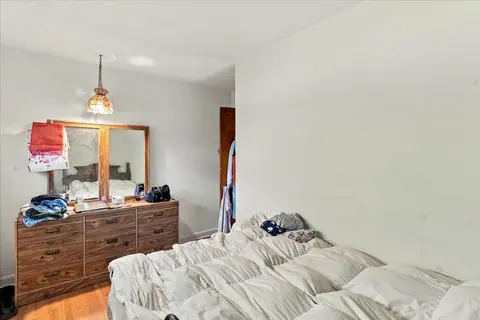
| Primary Bedroom | 3.59 x 4.1 m | N/A |
| Utility Room | 3 x 3.07 m | N/A |
| Office | 3.13 x 3.07 m | N/A |
Property History & Sales Records
MLS® price updates, past transaction records, and status changes
| Date | Event / Status | Price | Type | MLS® # |
|---|---|---|---|---|
| Nov 4, 2026 | New | $425,000 | For Sale | X14148468 |
| Jul 29, 2026 | Expired | $439,900 | For Sale | X13618482 |
| Apr 8, 2026 | Terminated | $449,000 | For Sale | X12972316 |
Price Change Timeline
Frequently Asked Questions
What is the asking price of 194 Haig Road 4, Belleville, ON K8N 0A8?
194 Haig Road 4, Belleville, ON K8N 0A8 in Belleville, Ontario is currently listed at $425,000 CAD.
Where is 194 Haig Road 4, Belleville, ON K8N 0A8 located?
194 Haig Road 4, Belleville, ON K8N 0A8 is located in Belleville Ward, Belleville, Ontario (K8N 0A8).
How many bedrooms and bathrooms does 194 Haig Road 4, Belleville, ON K8N 0A8 have?
194 Haig Road 4, Belleville, ON K8N 0A8 features 3 bedrooms, 2 bathrooms, and 2 parking spaces.
What type of property is 194 Haig Road 4, Belleville, ON K8N 0A8?
194 Haig Road 4, Belleville, ON K8N 0A8 is a Condo Townhouse (Bungalow) listing under MLS® #X14148468.
Ready to go See it?
Looking to Sell Your
Bungalow?
Recommended Properties
Similar price range properties in Belleville