Log In to Your Account
$599,500
195 Chelsea Road, Kingston
Key Highlights
Property Description
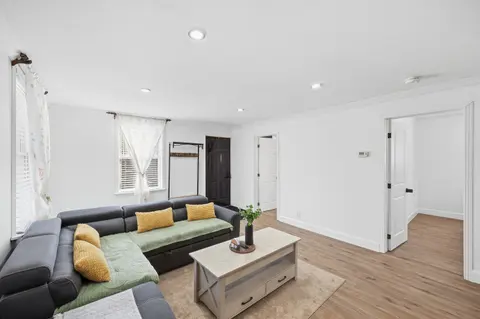
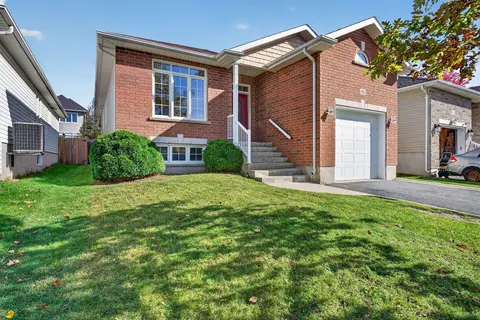
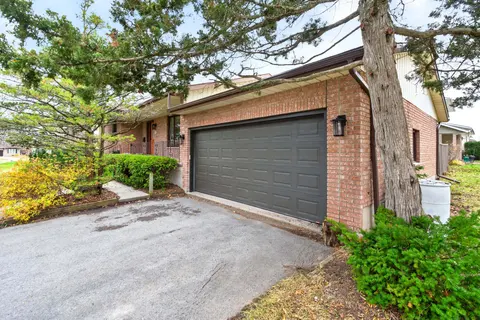
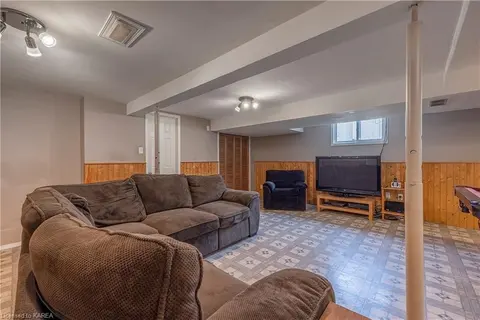
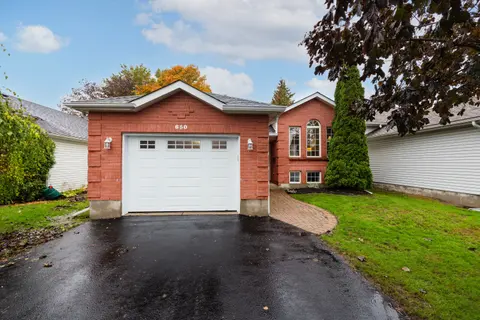
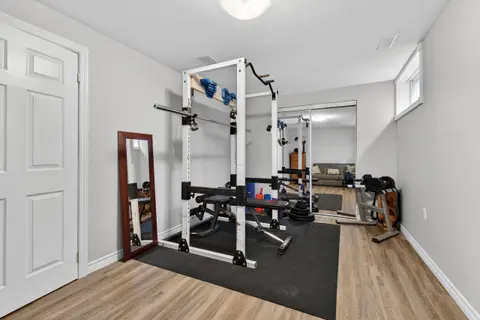
Lakeland Acres. Excellent School District. Thoughtfully updated, 3+1 bedrooms, including a versatile den or home gym PLUS 3 full bathrooms. Renovated kitchen with quartz countertops and new appliances. Fully finished basement (2022) provides additional living space, while the large, private backyard...
Property Details
Interior Features
Exterior Features
Inclusions & Exclusions
Fridge, Stove, Dishwasher, Microwave, Washer, Dryer, outdoor play set, 15x6 Storage Tent, Custom wood Garbage / recycling storage bin.
Loading map...
| Room | Dimensions | Features |
|---|---|---|
| Bathroom | 2.64 x 2.84 m | N/A |
| Laundry | 6.19 x 5.63 m | N/A |
| Kitchen | 5.08 x 5.33 m | N/A |
| Bathroom | 2.13 x 3.6 m | N/A |
| Bathroom | 4.11 x 3.6 m | N/A |
| Dining Room | 3.91 x 6.6 m | N/A |
| Bedroom | 6.6 x 3.04 m | N/A |
| Bedroom | 3.86 x 3.32 m | N/A |
| Bedroom | 3.6 x 2.99 m | N/A |
| Recreation | 6.29 x 8.99 m | N/A |
| Bedroom | 3.86 x 5.94 m | N/A |
| Game Room | 3.4 x 4.11 m | N/A |
| Bathroom | 4.11 x 3.6 m | N/A |
| Living Room | 6.65 x 3.86 m | N/A |
Property History & Sales Records
MLS® price updates, past transaction records, and status changes
| Date | Event / Status | Price | Type | MLS® # |
|---|---|---|---|---|
| Nov 9, 2026 | New | $599,500 | For Sale | X14162918 |
Frequently Asked Questions
What is the asking price of 195 Chelsea Road, Kingston, ON K7M 3Z1?
195 Chelsea Road, Kingston, ON K7M 3Z1 in Kingston, Ontario is currently listed at $599,500 CAD.
Where is 195 Chelsea Road, Kingston, ON K7M 3Z1 located?
195 Chelsea Road, Kingston, ON K7M 3Z1 is located in 28 - City SouthWest, Kingston, Ontario (K7M 3Z1).
How many bedrooms and bathrooms does 195 Chelsea Road, Kingston, ON K7M 3Z1 have?
195 Chelsea Road, Kingston, ON K7M 3Z1 features 4 bedrooms, 3 bathrooms, and 4 parking spaces.
What type of property is 195 Chelsea Road, Kingston, ON K7M 3Z1?
195 Chelsea Road, Kingston, ON K7M 3Z1 is a Detached (Bungalow) listing under MLS® #X14162918.
Ready to go See it?
Looking to Sell Your
Bungalow?
Recommended Properties
Similar price range properties in Kingston