Log In to Your Account
$2,750
195 Ryerson Crescent Main Flr, Oshawa
Key Highlights
Property Description
Welcome to this beautiful and spacious 3-bedroom main-floor unit in a raised bungalow, located on a quiet street in the highly desirable North Oshawa neighbourhood! Offering over 1,500 sq. ft. of bright and comfortable living space, this home features cathedral ceilings, a spacious living and dining...
Property Details
Interior Features
Exterior Features
Inclusions & Exclusions
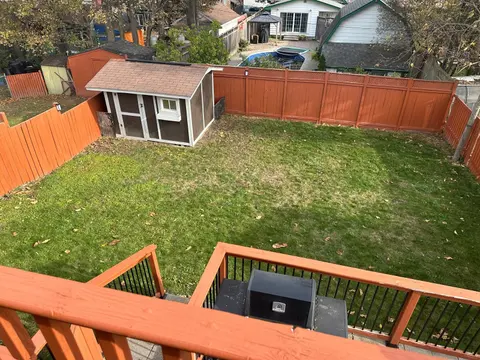
Existing Stainless Steel Fridge, Stainless Steel Stove, Built-In Dishwasher, Washer & Dryer (Private Main Floor Laundry), Movable Centre Kitchen Island, Accessibility Grab Bars in Main Floor Bathrooms, California Shutters, New Windows (2024), Updated Flooring (2026), Fresh Paint(2026), Tankless Hot Water Heater 2026), Backyard Deck, Gazebo, and 2 Tandem Parking Spaces on the Driveway (One Vehicle Parked Behind the Other)
Loading map...
| Room | Dimensions | Features |
|---|---|---|
| Foyer | 0 x 0 m | Ceramic Floor, Cathedral Ceiling(s) |
| Bedroom 3 | 3.3 x 3 m | Hardwood Floor, Large Closet |
| Kitchen | 4.8 x 3.73 m | Centre Island, Ceramic Floor |
| Living Room | 3.46 x 4.5 m | Hardwood Floor, Open Concept |
| Primary Bedroom | 4.74 x 4.1 m | Vinyl Floor, California Shutters |
| Laundry | 3.42 x 1.73 m | Separate Room, Access To Garage |
| Bedroom 2 | 3.24 x 3.42 m | Vinyl Floor, California Shutters |
| Dining Room | 4.46 x 2.79 m | Eat-in Kitchen, Cathedral Ceiling(s) |
Property History & Sales Records
MLS® price updates, past transaction records, and status changes
| Date | Event / Status | Price | Type | MLS® # |
|---|---|---|---|---|
| Oct 29, 2026 | Leased | $2,750/mo | For Lease | E14129994 |
Frequently Asked Questions
What is the asking price of 195 Ryerson Crescent Main Flr, Oshawa, ON L1G 8A8?
195 Ryerson Crescent Main Flr, Oshawa, ON L1G 8A8 in Oshawa, Ontario is currently listed at $2,750 CAD.
Where is 195 Ryerson Crescent Main Flr, Oshawa, ON L1G 8A8 located?
195 Ryerson Crescent Main Flr, Oshawa, ON L1G 8A8 is located in Samac, Oshawa, Ontario (L1G 8A8).
How many bedrooms and bathrooms does 195 Ryerson Crescent Main Flr, Oshawa, ON L1G 8A8 have?
195 Ryerson Crescent Main Flr, Oshawa, ON L1G 8A8 features 3 bedrooms, 2 bathrooms, and 3 parking spaces.
What type of property is 195 Ryerson Crescent Main Flr, Oshawa, ON L1G 8A8?
195 Ryerson Crescent Main Flr, Oshawa, ON L1G 8A8 is a Detached (Bungalow-Raised) listing under MLS® #E14129994.
Ready to go See it?
Looking to Sell Your
Bungalow?
Recommended Properties
Similar price range properties in Oshawa