
Log In to Your Account
New to BungalowFinder? Create account
+27
$890,000
197 Catherine Street, Fort Erie
5
Bedrooms
3
Bathrooms
5
Parking
Key Highlights
Property TypeResidential Freehold
Property Sub TypeDetached
Architectural StyleBungalow
Area / CountyNiagara
CityFort Erie
Neighbourhood332 - Central
Parking Spaces5
Lot Size0 x 140 ft
BasementN/A
Days on MarketN/A
Property Age51-99 yrs
Annual Property Taxes$3,146.05 (2025)
Property Description
Property Details
MLS® NumberX13093364
MLS® StatusNew
Listing Date2026-05-05
Days on MarketN/A
Approximate Age51-99 yrs
Annual Property Taxes$3,146.05 (2025)
Construction MaterialsBrick
Lot Dimensions0 x 140 Feet
Cross StreetCentral Ave To Catherine St.
DirectionsCentral Ave To Catherine St.
Water SourceMunicipal
SewerSewer
Possession30-59 days
Property FeaturesClear View, Golf, Park, Place Of Worship, School
Interior Features
Bedrooms Total5 (3 above grade, 2 below grade)
Bathrooms Total3 (3-pc on Ground, 4-pc on Ground)
Kitchens Total1 (1 above grade)
Basement DetailsN/A
Laundry LevelN/A
Family RoomNo
Fireplace1 fireplace(s)
HeatingForced Air / Gas
Cooling / ACCentral Air
Interior FeaturesCarpet Free, Primary Bedroom - Main Floor
Living Area Range1100-1500 sq ft
Central VacuumNo
Exterior Features
Architectural StyleBungalow
Exterior FinishBrick
RoofShingles
FoundationConcrete
Fronting On (Direction)North
Garage TypeAttached
Driveway / ParkingAvailable, Front Yard Parking, Private
PoolNone
WaterfrontNo
Exterior FeaturesLandscaped, Paved Yard
Virtual TourN/A
Loading map...
| Room | Dimensions | Features |
|---|---|---|
| Kitchen | 4.6 x 2.72 m | B/I Appliances, Quartz Counter, Pot Lights |
| Bedroom 3 | 2.99 x 2.84 m | Closet, Hardwood Floor |
| Dining Room | 3.81 x 3.53 m | Hardwood Floor, Open Concept, Pot Lights |
| Primary Bedroom | 4.34 x 2.9 m | 3 Pc Ensuite, Hardwood Floor |
| Living Room | 5.28 x 3.2 m | Electric Fireplace, Coffered Ceiling(s), Combined w/Dining |
| Bedroom 5 | 4.62 x 2.44 m | Pot Lights, Vinyl Floor |
| Bedroom 4 | 4.57 x 3.89 m | Pot Lights, Irregular Room, Vinyl Floor |
| Bedroom 2 | 3.38 x 2.84 m | Closet, Hardwood Floor |
| Kitchen | 4.57 x 3.17 m | Backsplash, Pot Lights, Quartz Counter |
| Great Room | 6.53 x 4.85 m | Pot Lights, 3 Pc Bath, Vinyl Floor |
Property History & Sales Records
MLS® price updates, past transaction records, and status changes
| Date | Event / Status | Price | Type | MLS® # |
|---|---|---|---|---|
| May 6, 2026 | New | $890,000 | For Sale | X13093364 |
| Jun 1, 2025 | Sold | $3,200 | For Lease | X12092139 |
| Mar 3, 2025 | Expired | $949,999 | For Sale | X11996955 |
Price Change Timeline
LISTED
May 6, 2026
—
STATUS_CHANGE
May 6, 2026
—
EXPIRED
Jan 1, 2026
—
LEASED
Jun 1, 2025
—
LISTED
Apr 19, 2025
—
LISTED
Mar 3, 2025
—
Frequently Asked Questions
What is the asking price of 197 Catherine Street, Fort Erie, ON L2A 2J4?
197 Catherine Street, Fort Erie, ON L2A 2J4 in Fort Erie, Ontario is currently listed at $890,000 CAD.
Where is 197 Catherine Street, Fort Erie, ON L2A 2J4 located?
197 Catherine Street, Fort Erie, ON L2A 2J4 is located in 332 - Central, Fort Erie, Ontario (L2A 2J4).
How many bedrooms and bathrooms does 197 Catherine Street, Fort Erie, ON L2A 2J4 have?
197 Catherine Street, Fort Erie, ON L2A 2J4 features 5 bedrooms, 3 bathrooms, and 5 parking spaces.
What type of property is 197 Catherine Street, Fort Erie, ON L2A 2J4?
197 Catherine Street, Fort Erie, ON L2A 2J4 is a Detached (Bungalow) listing under MLS® #X13093364.
Ready to go See it?
Looking to Sell Your
Bungalow?
Recommended Properties
Similar price range properties in Fort Erie
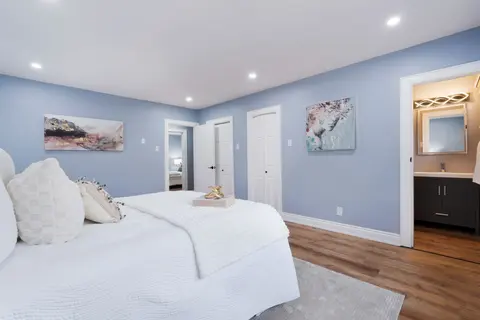
$0
431 Niagara Boulevard, Fort Erie
4 bed • 3 bath • 8 parking•New
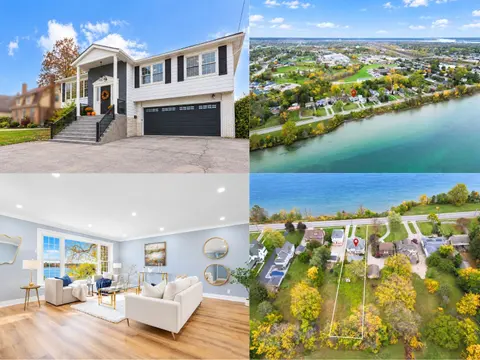
$899,900
431 Niagara Blvd Boulevard, Fort Erie
4 bed • 3 bath • 8 parking•New

$825,000
27 Lindbergh Drive, Fort Erie
3 bed • 3 bath • 6 parking

$899,000
501 Gorham Road, Fort Erie
7 bed • 4 bath • 7 parking
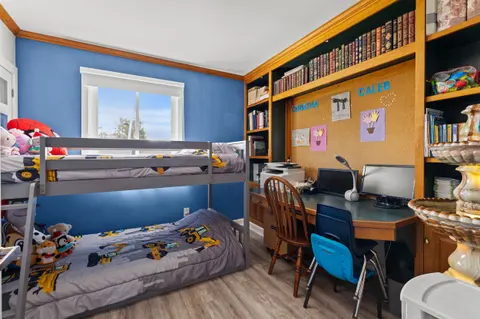
$899,900
3290 Switch Road, Fort Erie
3 bed • 2 bath • 12 parking
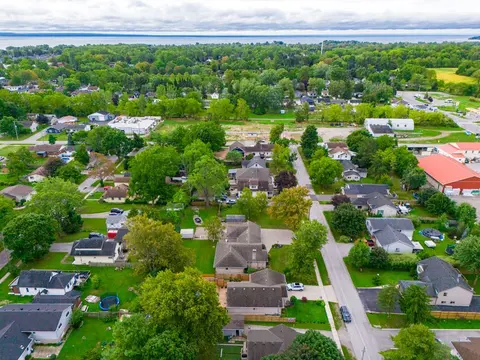
$849,999
340 Thornwood Avenue, Fort Erie
4 bed • 3 bath • 6 parking

$829,000
1225 Benner Avenue, Fort Erie
6 bed • 3 bath • 8 parking

$974,900
4242 Village Creek Drive, Fort Erie
5 bed • 3 bath • 6 parking
$950,000
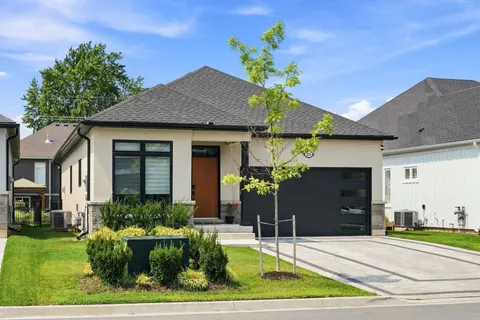
2984 Holloway Bay Road, Fort Erie
5 bed • 3 bath • 15 parking
$989,900
25 Sunrise Court, Fort Erie
4 bed • 3 bath • 6 parking

$849,900
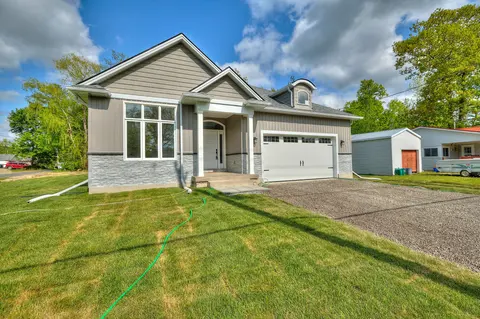
90 Sunrise Court, Fort Erie
3 bed • 3 bath • 4 parking
$799,000
196 Bernard Avenue, Fort Erie
3 bed • 2 bath • 4 parking