Log In to Your Account
Key Highlights
Property Description
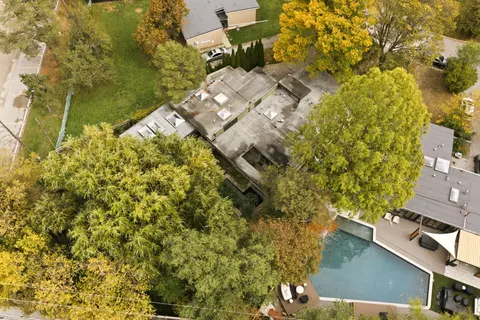
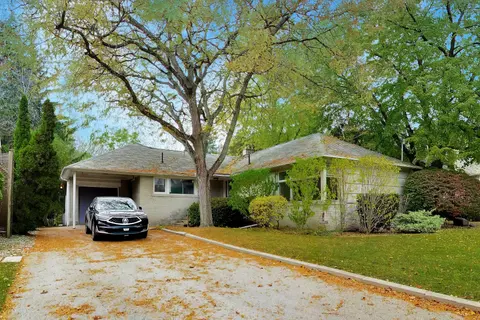
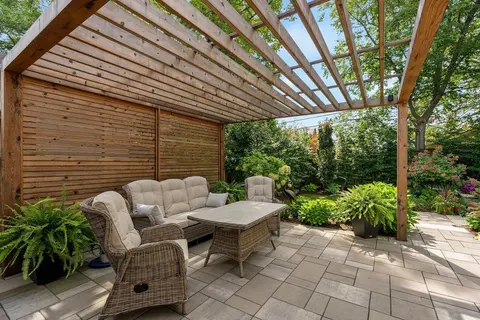
Rarely does a 1/3-acre lot come to market in the prestigious Bayview & York Mills. 2 Colvestone Rd offers a blank canvas: build your dream home or renovate the existing one. Large principal rooms provide a strong foundation for elegant entertaining and family living. Mature trees create a private, p...
Property Details
Interior Features
Exterior Features
Loading map...
| Room | Dimensions | Features |
|---|---|---|
| Living Room | 6.65 x 4.14 m | Fireplace, Large Window, Broadloom |
| Bedroom 2 | 3.6 x 3.4 m | Double Closet, Broadloom, Window |
| Family Room | 7.99 x 3.93 m | B/I Bookcase, Fireplace, W/O To Yard |
| Office | 4.2 x 3.98 m | 2 Way Fireplace, Large Window |
| Dining Room | 7.22 x 4.54 m | Hardwood Floor, Large Window, Swing Doors |
| Room | N/A | N/A |
| Bedroom 3 | 3.94 x 3.5 m | Double Closet, Broadloom, Window |
| Recreation | 8.08 x 4 m | Cedar Closet(s), Fireplace, Window |
| Bedroom | 3.2 x 3 m | Hardwood Floor, Double Closet, Large Window |
| Primary Bedroom | 7.98 x 5 m | 4 Pc Ensuite, His and Hers Closets, Large Window |
| Kitchen | 6.27 x 3.23 m | Breakfast Area, W/O To Yard, Stainless Steel Appl |
Property History & Sales Records
MLS® price updates, past transaction records, and status changes
| Date | Event / Status | Price | Type | MLS® # |
|---|---|---|---|---|
| Oct 1, 2026 | New | $2,495,000 | For Sale | C13847790 |
| May 27, 2026 | Terminated | $2,699,000 | For Sale | C13183742 |
| Apr 7, 2026 | Terminated | $3,280,000 | For Sale | C12964098 |
Frequently Asked Questions
What is the asking price of 2 Colvestone Road, Toronto, ON M2L 1X3?
2 Colvestone Road, Toronto, ON M2L 1X3 in Toronto C12, Ontario is currently listed at $2,495,000 CAD.
Where is 2 Colvestone Road, Toronto, ON M2L 1X3 located?
2 Colvestone Road, Toronto, ON M2L 1X3 is located in St. Andrew-Windfields, Toronto C12, Ontario (M2L 1X3).
How many bedrooms and bathrooms does 2 Colvestone Road, Toronto, ON M2L 1X3 have?
2 Colvestone Road, Toronto, ON M2L 1X3 features 4 bedrooms, 3 bathrooms, and 8 parking spaces.
What type of property is 2 Colvestone Road, Toronto, ON M2L 1X3?
2 Colvestone Road, Toronto, ON M2L 1X3 is a Detached (Sidesplit 4) listing under MLS® #C13847790.
Ready to go See it?
Looking to Sell Your
Bungalow?
Recommended Properties
Similar price range properties in Toronto C12