Log In to Your Account
$1,095,000
2 Lynedock Crescent, Toronto
Key Highlights
Property Description
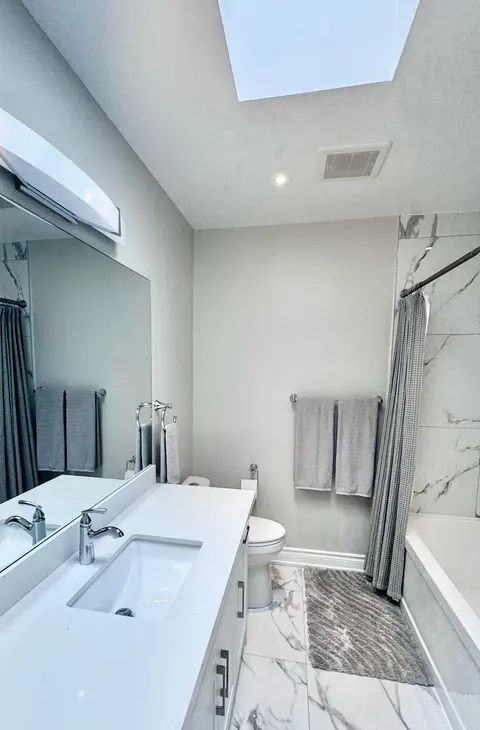
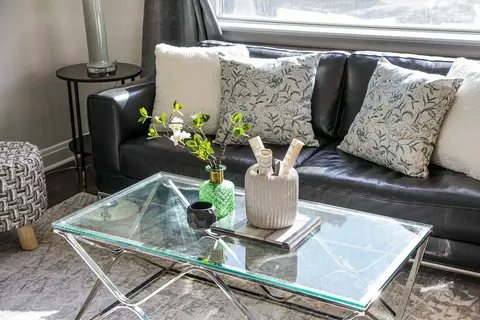
Stylishly Updated North York Home With Exceptional Indoor & Outdoor Living. Beautifully Renovated, This Bright And Inviting 4-Bedroom Home Offers Timeless Finishes And A Functional Layout Filled With Natural Light. The Modern Kitchen Features Quartz Countertops, Multiple Cabinet Accessories, A Gas S...
Property Details
Interior Features
Exterior Features
Loading map...
| Room | Dimensions | Features |
|---|---|---|
| Den | 3.26 x 3.47 m | Large Window, Hardwood Floor, California Shutters |
| Kitchen | 4.21 x 3.05 m | Stainless Steel Appl, Quartz Counter, California Shutters |
| Other | 1.81 x 1.45 m | Sauna |
| Bedroom | 3.08 x 2.58 m | Closet, Hardwood Floor, Large Window |
| Recreation | 3.91 x 4.71 m | Tile Floor, Window |
| Primary Bedroom | 4.37 x 3.31 m | Closet, Hardwood Floor, Large Window |
| Office | 3.15 x 3.28 m | Window, Hardwood Floor |
| Dining Room | 2.82 x 2.81 m | W/O To Yard, Hardwood Floor, California Shutters |
| Living Room | 5.01 x 3.3 m | Large Window, Hardwood Floor, California Shutters |
| Bedroom | 3.08 x 2.68 m | Closet, Hardwood Floor, Large Window |
Property History & Sales Records
MLS® price updates, past transaction records, and status changes
| Date | Event / Status | Price | Type | MLS® # |
|---|---|---|---|---|
| Aug 18, 2026 | Terminated | $3,950/mo | For Lease | C13689680 |
| Aug 18, 2026 | New | $1,095,000 | For Sale | C13689384 |
| Jul 29, 2026 | Terminated | $899,000 | For Sale | C13616762 |
| Jun 17, 2026 | Terminated | $3,950/mo | For Lease | C13459042 |
Frequently Asked Questions
What is the asking price of 2 Lynedock Crescent, Toronto, ON M3A 2A8?
2 Lynedock Crescent, Toronto, ON M3A 2A8 in Toronto C13, Ontario is currently listed at $1,095,000 CAD.
Where is 2 Lynedock Crescent, Toronto, ON M3A 2A8 located?
2 Lynedock Crescent, Toronto, ON M3A 2A8 is located in Parkwoods-Donalda, Toronto C13, Ontario (M3A 2A8).
How many bedrooms and bathrooms does 2 Lynedock Crescent, Toronto, ON M3A 2A8 have?
2 Lynedock Crescent, Toronto, ON M3A 2A8 features 6 bedrooms, 4 bathrooms, and 4 parking spaces.
What type of property is 2 Lynedock Crescent, Toronto, ON M3A 2A8?
2 Lynedock Crescent, Toronto, ON M3A 2A8 is a Semi-Detached (Backsplit 5) listing under MLS® #C13689384.
Ready to go See it?
Looking to Sell Your
Bungalow?
Recommended Properties
Similar price range properties in Toronto C13