Log In to Your Account
$2,150
2 Plum Brook Crescent Upper, Toronto
Key Highlights
Property Description
Three Decent Size Bedrooms with Two Bathrooms. Laminate Fl., Newer Sink In Most Bathrooms, New Paint, Ceramic Fl. In Kitchen. Walk To Sheppard Ave., Park & School, Few Min. Drive To 401, Scarborough Town Centre - Very Convenient Area. Spacious, Bright And Clean With Partially Furnitured.
Property Details
Interior Features
Exterior Features
Inclusions & Exclusions
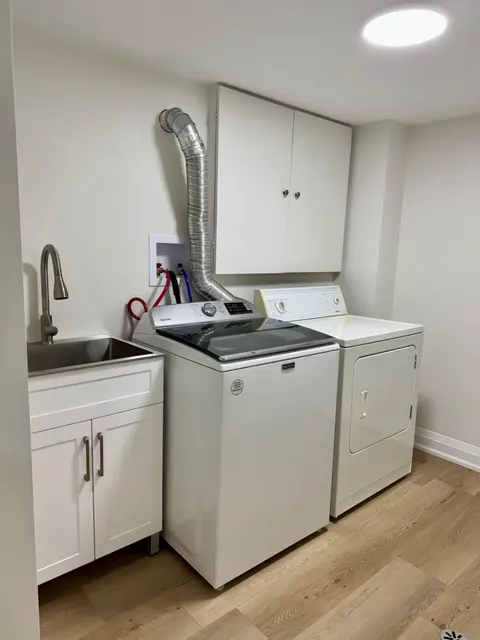
Fridge, Stove, Washer and Dryer. Share 45% Utilities (Gas, Water, Hydro and Hot Water Tank Rental)
Loading map...
| Room | Dimensions | Features |
|---|---|---|
| Bedroom 4 | 4.09 x 2.4 m | Window, Walk-In Closet(s), Laminate |
| Bedroom 2 | 3.39 x 3.15 m | Closet, Laminate |
| Primary Bedroom | 4.39 x 3.63 m | Closet, 3 Pc Bath, Laminate |
| Family Room | 4.47 x 2.95 m | Laminate |
| Bedroom 3 | 3.35 x 3.12 m | Closet, Laminate |
Property History & Sales Records
MLS® price updates, past transaction records, and status changes
| Date | Event / Status | Price | Type | MLS® # |
|---|---|---|---|---|
| Aug 25, 2026 | Leased | $2,150/mo | For Lease | E13709016 |
Frequently Asked Questions
What is the asking price of 2 Plum Brook Crescent Upper, Toronto, ON M1S 3Z8?
2 Plum Brook Crescent Upper, Toronto, ON M1S 3Z8 in Toronto E07, Ontario is currently listed at $2,150 CAD.
Where is 2 Plum Brook Crescent Upper, Toronto, ON M1S 3Z8 located?
2 Plum Brook Crescent Upper, Toronto, ON M1S 3Z8 is located in Agincourt South-Malvern West, Toronto E07, Ontario (M1S 3Z8).
How many bedrooms and bathrooms does 2 Plum Brook Crescent Upper, Toronto, ON M1S 3Z8 have?
2 Plum Brook Crescent Upper, Toronto, ON M1S 3Z8 features 3 bedrooms, 2 bathrooms, and 2 parking spaces.
What type of property is 2 Plum Brook Crescent Upper, Toronto, ON M1S 3Z8?
2 Plum Brook Crescent Upper, Toronto, ON M1S 3Z8 is a Link (Backsplit 5) listing under MLS® #E13709016.
Ready to go See it?
Looking to Sell Your
Bungalow?
Recommended Properties
Similar price range properties in Toronto E07